
Check Whether Your B Vent Layout Meets the Basics
Check B vent pipe compatibility, 1-inch clearance, 1/4-inch-per-foot slope, roof height, routing and termination limits before work begins.
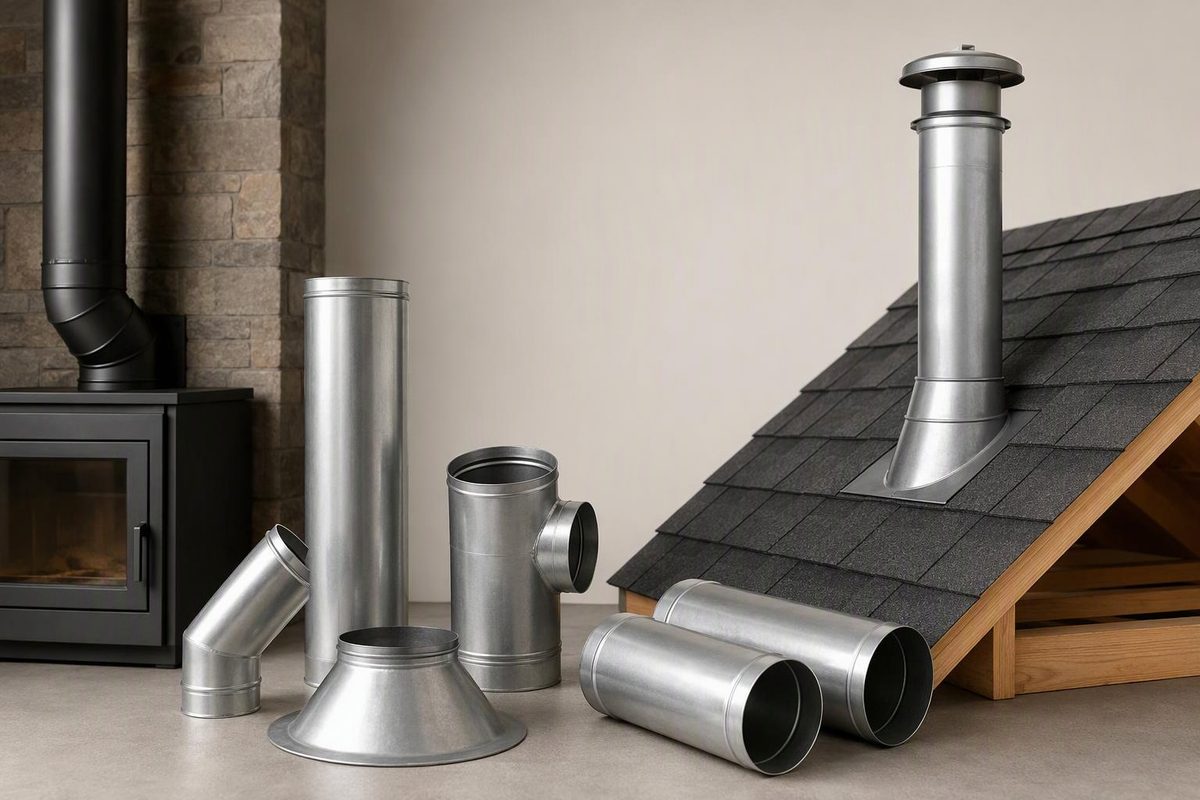
B vent pipe is a listed double-wall vent for certain Category I gas appliances—not generic stove pipe. For the DuraVent and Hart & Cooley systems cited here, the screening clearance is 1 inch of airspace on all sides; the exact appliance, vent system and locally adopted code must approve the installation.
Choose the appliance and roof conditions; the checker shows the applicable screening rule.
B Vent Compatibility and Termination Check
A listed cap on a vent no larger than 12 inches, at least 8 feet from a vertical obstruction, requires a minimum 1-foot roof clearance at pitches through 7:12.
The vent must also terminate at least 5 feet vertically above the highest connected draft hood or flue collar.
Core Installation Checks
| Check | Screening requirement |
|---|---|
| Permitted use | Only where the appliance instructions permit Type B vent, generally for listed natural-gas or propane Category I appliances. |
| Prohibited use | Not for wood or pellet stoves, oil appliances, incinerators, combination gas/oil equipment, or Category II, III or IV gas appliances. |
| Listing | The 2024 IFGC requires Type B and B-W vents to be listed to UL 441. Appearance alone is not identification. |
| Clearance | 1 inch minimum airspace on all sides for the cited DuraVent round B vent and Hart & Cooley Type B vent. Verify the exact system. |
| Horizontal slope | Rise at least 1/4 inch per foot toward the termination, about 2.1%, without dips or low pockets. |
| Overall height | At least 5 feet vertically above the highest connected draft hood or flue collar. Type B-W has a separate 12-foot minimum above the wall-furnace bottom. |
| Lateral route | Favor vertical routing. Hart & Cooley says a lateral must follow applicable sizing tables or not exceed 75% of vertical vent height. |
| Insulation shield | Preserve listed clearance. Under the 2024 IFGC, an attic shield finishes at least 2 inches above insulation. |
| Forced-air inlet | Terminate at least 3 feet above a forced-air inlet within 10 feet under the 2024 IFGC. |
| Sidewall | A standard gravity B vent runs vertically through the roof; it does not simply end beside a wall or beneath an eave. |
Roof Height Table
For a listed cap, vent diameter no larger than 12 inches, and at least 8 feet from a vertical obstruction.
Sizing, Joints and Shared Vents
Do not select diameter from the appliance collar or outside pipe diameter alone. Hart & Cooley states its nominal size is the inside-pipe diameter. Use the appliance instructions and approved sizing tables; shared vents must account for every connected appliance.
Use the system's locking method, flow arrows and listed components. Do not improvise cross-brand joints. Fasteners must not puncture the inner liner except at the transition allowed by code.
Adding, removing or replacing an appliance changes a common-vent sizing problem and requires recalculation.
Caps, Damage and Service Conditions
Use the listed cap or roof assembly, not an unlisted decorative shroud. Arrange qualified service for separated joints, perforation, corrosion, persistent condensation, physical damage, or a blocked or damaged cap. DuraVent directs immediate replacement of damaged or corroded parts.
Sources: 2024 IFGC Chapter 5; DuraVent Type B Gas Vent instructions, pp. 4–5, 7, 10, 12–13 and 17–18; Hart & Cooley Snap-Lock Type B instructions, pp. 1–3; U.S. CPSC carbon-monoxide guidance.
These checks do not size or approve a vent. Confirm the appliance rating plate, manual, pipe manufacturer, product line, diameter and listing marks before changing anything. The checker draws on the 2024 IFGC, DuraVent Type B instructions, Hart & Cooley instructions and CPSC carbon-monoxide guidance. If the cap is uncertain, use the vent-cap identification checklist.