
Match a Concentric Vent Kit Without Guessing
Match a concentric vent kit by checking manual approval, system type, diameters, vent length, termination requirements and included parts.
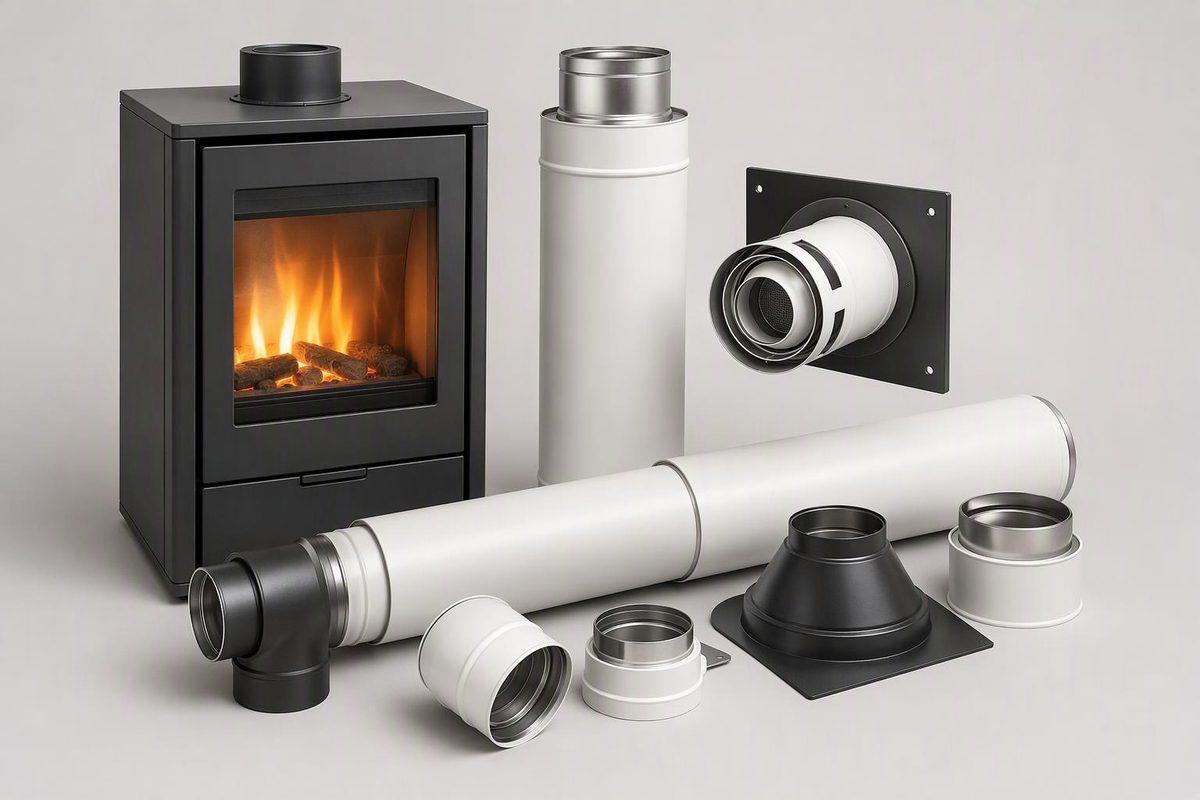
A concentric vent kit is suitable only when the exact furnace, boiler, water heater, stove or fireplace manual permits it and the kit matches the approved vent design. Do not choose one by nominal pipe diameter or appearance alone.
Select what you know; the checker shows whether you can order or need more information.
Concentric Vent Kit Check
This screens the three issues that must be settled before ordering. It does not replace the appliance or vent-system instructions.
Confirm the vent layout, exact appliance approval and proposed route before selecting a kit.
The kit may be a complete coaxial system or only the terminal for separate intake and exhaust pipes.
Checks Still Required for Any Candidate
- Correct inner and outer diameters or branch sizes
- Approved material, joints, gaskets and manufacturer
- Equivalent length including every elbow
- Wall or roof termination clearances
- Required slope and condensate handling
- All necessary pipe, flashing, supports and terminal parts
Source basis: 2024 IFGC Chapter 5 and the manufacturer instructions cited in the article. Exact requirements remain appliance- and jurisdiction-specific.
A concentric vent places the exhaust and combustion-air passages around the same axis, at least at the termination, so both can pass through one wall or roof opening. Typically, the inner passage carries flue gas outdoors while the space around it brings combustion air toward the appliance.
That arrangement does not make concentric kits interchangeable. The term commonly describes two different products, and each must remain compatible with the appliance and the rest of its vent system.
Identify the Type of Concentric Kit
Complete Coaxial Vent System
A complete coaxial system uses nested inner and outer pipe from the appliance to the terminal. It is found on direct-vent gas fireplaces, stoves and some water heaters.
DuraVent, for example, describes DirectVent Pro as a unitized coaxial system in which the outer pipe supplies combustion air and the inner pipe carries exhaust. Its 4-by-6⅝-inch and 5-by-8-inch sizes still require appliance-manufacturer approval; those dimensions are not universal choices (DuraVent).
For this type, verify both pipe diameters, the locking or gasket system, the approved vent family and every component along the route. Matching only the visible outer diameter is not enough.
Concentric Terminal for a Two-Pipe System
Many condensing furnaces, boilers and water heaters use separate intake and exhaust pipes inside the building. Both connect near the wall or roof to a Y-shaped concentric terminal, allowing one exterior penetration.
Here, the “kit” may cover only the termination assembly. Rheem’s furnace-kit instructions show separate combustion-air and exhaust connections and state that field-supplied pipe and fittings are required to complete the installation (Rheem). Do not assume that a box labeled “concentric kit” contains an appliance-to-outdoors vent system.
Start With the Exact Appliance Manual
Before ordering, photograph the rating plate and record:
- Manufacturer and full model number
- Fuel and appliance type
- Indoor or outdoor model designation
- Approved vent manufacturers, product families and kit part numbers
- Required intake and exhaust sizes
- Horizontal or vertical termination
- Planned straight lengths and every elbow
- Wall thickness or roof construction
- Nearby doors, operable windows, air intakes, regulators, walkways and expected snow level
Find the installation manual for that exact model. In its venting section, look for concentric, direct vent, approved vent materials, maximum or equivalent length, termination clearances and condensate.
This order matters. The 2024 International Fuel Gas Code says Category II, III and IV appliance vents must be designed, sized and installed according to the appliance manufacturer’s instructions. It also requires plastic vent material to be identified by the appliance instructions or listed to the applicable standard, and positive-pressure mechanical-draft systems to prevent flue-gas leakage into the building (ICC, 2024 IFGC Chapter 5). Your jurisdiction may use another edition or local amendments.
If the exact manual does not name or permit the proposed kit, stop. Ask the appliance manufacturer or a qualified installer for an approved part number rather than adapting a kit in the field.
Verify Five Compatibility Points
Appliance Approval Controls the Choice
Match the kit part number or vent family to the appliance manual or manufacturer’s compatibility table. Similar models from one brand can require different connection details, materials and terminations.
A direct-vent fireplace needs its approved vent family—not ordinary furnace PVC or Type B gas vent. The appliance’s combustion and venting design determines what can be used, as explained in Gas Fireplace Venting Depends on Its Design.
Materials and Joints Must Belong Together
Metal coaxial pipe, polypropylene vent and PVC or CPVC systems are not freely interchangeable. Their gaskets, locking methods, primers, cements and temperature limits differ. Do not mix manufacturers unless the appliance and vent instructions expressly allow it.
NaviVent’s concentric-system instructions warn against combining its system with other manufacturers’ pipe and fittings. They also require the integrity of every joint to be checked after assembly (Navien).
Both Diameters and Connections Must Match
For a coaxial system, confirm the inner and outer dimensions—not just the visible outer diameter. Also check how the pipe locks or seals to the appliance collar and adjacent sections.
For a two-pipe system, confirm the appliance-side intake and exhaust sizes as well as the concentric kit’s branch connections. A reducer supplied or expressly permitted by the instructions is different from an improvised reducer.
Vent Length Must Include Elbow Allowances
Measure the proposed route before buying. Elbows add resistance, but their allowances are appliance- and system-specific. Do not copy an elbow deduction or maximum length from another model.
One Rinnai KCM manual, for example, allows 41 feet of straight concentric vent with no long-radius 90-degree elbows and 35 feet with one. It also calls for a control-setting change above specified lengths (Rinnai KCM Series manual). Those figures are model-specific examples, not general concentric-vent limits.
Use the equivalent-length method and elbow values stated in the exact appliance manual. If the proposed route exceeds its limit, selecting a larger-looking terminal does not correct the design.
Termination and Condensate Rules Must Be Followed
The terminal needs the model-specific clearances from grade or expected snow, building openings, air inlets, regulators, corners and public areas. Its location must also limit exhaust recirculation and prevent vapor or condensate from creating a hazard or damaging equipment.
Condensing appliances may require a specified slope, condensate collector or drain arrangement. Directions are not universal: one system may slope toward the appliance, while another approved configuration may direct condensate toward a collector or termination. Follow both the appliance and vent-system instructions rather than copying the visible slope of an existing installation.
Confirm What the Kit Includes
Compare the manufacturer’s parts diagram and part number with the seller’s inventory. Depending on the system, a kit may include:
- Concentric terminal or rain cap
- Inner exhaust and outer intake sections
- Y fitting
- Wall plates or wall thimble
- Elbow
- Gaskets, locking bands or fasteners
- A manufacturer-approved bird screen
Extensions, elbows, supports, firestops, roof flashing, storm collar, sealant and condensate components may be separate. DuraVent’s DirectVent Pro catalog, for example, says its Horizontal Termination Kits A and C omit the termination cap and require additional pipe selected for the horizontal run, wall thickness and appliance clearance (DuraVent catalog).
Do not add insect screen, hardware cloth or a generic replacement vent cap unless the appliance instructions permit it. An unapproved addition can restrict airflow or collect ice and debris.
Stop When Approval or Vent Integrity Is Unclear
Use a qualified installer if the manual is missing, the existing vent mixes materials, a joint has separated, plastic is cracked or discolored, condensate is leaking, soot is present, or the appliance repeatedly reports a pressure-switch or blocked-flue fault.
Stop using the appliance if exhaust may be entering the building, soot is appearing, or terminal damage or blockage could restrict airflow.
A useful contractor specification should identify the appliance, approved kit part number, vent material and size, route, maximum or equivalent length, termination location, condensate method, and permit or inspection requirements. That is safer than shopping for a “2-inch” or “3-inch” concentric kit by appearance alone.