
A Homeowner’s Guide to Chimney Anatomy, From Hearth to Cap
Masonry, factory-built and Class A systems do not contain the same parts. In masonry, the flue is the passage and the liner its interior covering.
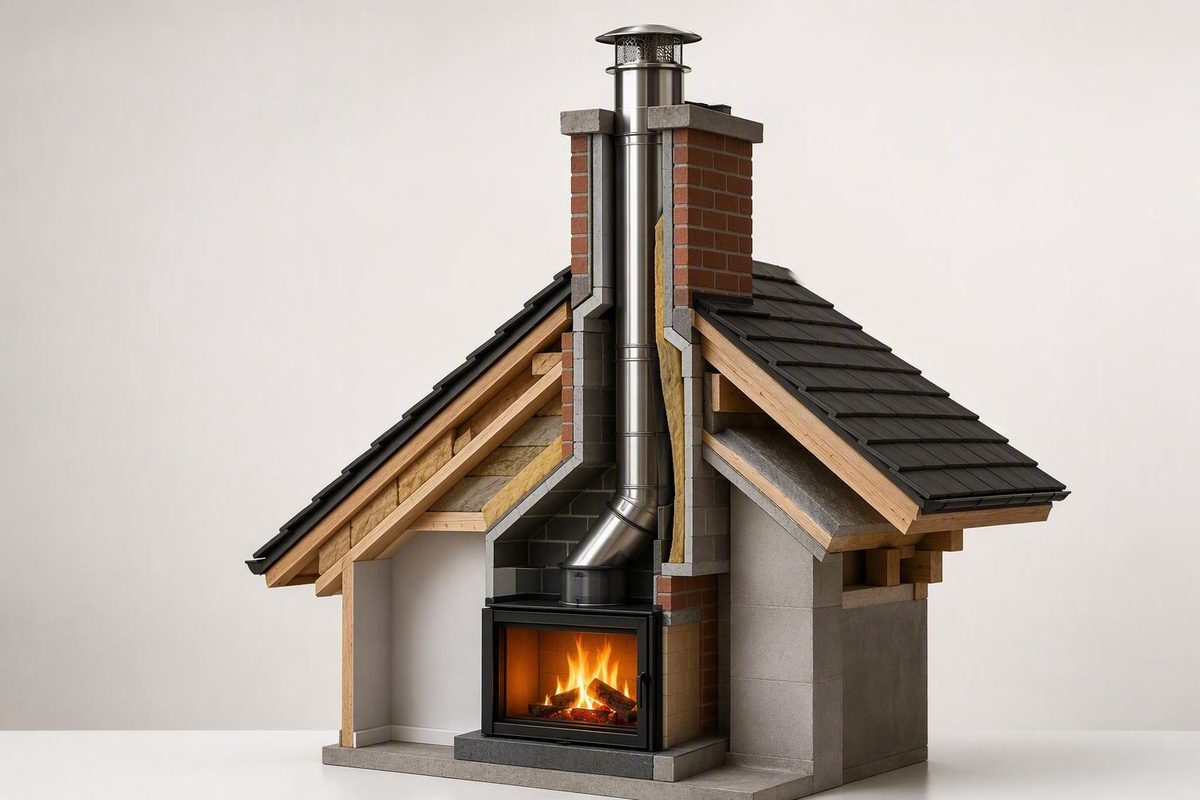
A chimney is not simply a pipe, and there is no universal list of chimney parts. It is a system that carries combustion gases outdoors while managing heat, water, structural loads, and separation from combustible materials.
The clearest way to understand chimney anatomy is to identify the system type first. Then distinguish the chimney from the flue and liner, and trace the exhaust route from the fireplace or appliance connection to the outdoor termination.
Start by Identifying the Type of Chimney
Traditional masonry fireplaces, factory-built zero-clearance fireplaces, and listed Class A chimney systems do not contain the same parts. Combining all their components into one diagram can falsely suggest that a masonry crown, chase cover, smoke chamber, support box, and storm collar belong to one installation.
The three broad categories are:
- Masonry chimney: An on-site structure commonly built from brick, stone, concrete block, or reinforced concrete. It may contain one flue or several separate flues.
- Factory-built fireplace and chimney: A matched manufactured assembly. Its metal chimney may run inside a framed enclosure called a chase, which can be finished with siding, stucco, veneer, or another exterior material.
- Listed Class A chimney: High-temperature, multilayer manufactured chimney pipe used with applicable solid-fuel appliances. It is not the connector or stove pipe running between an appliance and the chimney.
A solid brick or stone stack generally suggests masonry construction. A siding- or stucco-clad enclosure may instead be a framed chase surrounding manufactured pipe. Appearance alone is not conclusive: veneer can make a chase resemble masonry, while some listed chimney pipe is exposed rather than enclosed.
The following matrix shows where common terms usually belong. “Common” does not mean universal.
| Part | Masonry fireplace/chimney | Factory-built fireplace | Class A chimney | Status or note |
|---|---|---|---|---|
| Firebox | Yes | Yes, as manufactured unit | No | Common to fireplace systems |
| Throat and smoke chamber | Often | Design-dependent | No | Primarily masonry-fireplace anatomy |
| Masonry crown | Yes | No | No | Masonry-specific |
| Flue and liner | Yes | Passage is built into the system | Chimney pipe forms the listed passage | Terminology varies by construction |
| Chimney cap | Common | Use listed termination | Use listed termination | Top components are not interchangeable |
| Chase | Optional | Common in enclosed installations | Optional | Framed enclosure |
| Chase cover | No | When a chase is present | When pipe is enclosed in a chase | Manufactured-system weather barrier |
| Roof flashing | When roof-penetrating | When roof-penetrating | When roof-penetrating | Water-control component |
| Storm collar | No | System-dependent | Common in applicable roof penetrations | Manufactured-system component |
| Ceiling support box | No | System-dependent | Common in applicable installations | Support component |
| Firestop spacer | Masonry details differ | System-dependent | Used where required | Maintains specified separation at penetrations |
| Attic insulation shield | No | System-dependent | Used where required | Keeps insulation away from applicable pipe |
| Appliance connector | Optional | Design-dependent | Common with freestanding appliances | Not the Class A chimney |
| Ash dump and ash pit | Optional | Usually absent | Not part of the chimney pipe | Masonry-fireplace option |
| Wythe | Possible in multi-flue masonry | No | No | Masonry-specific divider |
Manufactured components must be selected and assembled according to the applicable product listing and manufacturer instructions. Parts should not be combined merely because their diameters, shapes, or locking details look similar. A generic diagram cannot establish compatibility, clearances, supports, offsets, penetrations, or transitions. Separate glossaries for masonry, factory-built, and Class A systems illustrate why the categories must remain distinct in the North Texas Chimney & Hearth system diagrams.
Chimney, Stack, Flue, and Liner: The Terms That Cause the Most Confusion
These terms identify different parts of the system:
- Chimney: The overall structure or assembly enclosing one or more passages that carry flue gases outdoors.
- Chimney stack: The visible portion extending above the roof. In everyday conversation, people may call the entire structure either the stack or chimney.
- Flue: The passage through which heat and combustion products travel.
- Flue liner: The approved material covering the flue’s interior surface.
The flue is therefore not the liner. Think of a hallway and its finished interior surfaces: the hallway is the passage, while the finish covers its boundaries. In a chimney, the flue is the passage and the liner is the material lining it.
Examples of liner materials include clay tile, stainless steel, and cast-in-place materials. They are not automatically interchangeable. Suitability depends on the connected appliance, fuel, chimney condition, liner listing, dimensions, and applicable requirements.
A masonry chimney can contain multiple independent flues. Separate passages may serve fireplaces on different floors or different appliances. An internal vertical masonry wall called a wythe may divide adjacent flues. Several openings at the top do not necessarily mean that the passages connect below.
Terminology at a glance
Term Meaning Chimney Overall structure or assembly enclosing one or more exhaust passages Stack Portion of a chimney visible above the roof Flue Passage carrying heat and combustion products outdoors Liner Approved material covering the flue’s interior Chase Framed enclosure around manufactured chimney pipe Connector Section joining an applicable fuel-burning appliance to a chimney Thimble Protected opening through which an applicable connector enters a masonry chimney
The Pennsylvania Guild of Professional Chimney Sweeps’ chimney terminology glossary likewise distinguishes the chimney, flue, liner, chase, connector, and thimble.
The Bottom-to-Top Path Through a Masonry Fireplace and Chimney
A masonry fireplace and its chimney are interconnected, but they are not identical. The firebox, hearth, mantel, and ash-handling components belong to the fireplace area. The smoke chamber, flue, liner, stack, crown, and cap form or protect the exhaust route above it.
A representative bottom-to-top sequence is:
- Footing and foundation: Carry the masonry structure’s weight.
- Ash system, if present: An ash dump may lead to an ash pit and clean-out door.
- Inner hearth and firebox: Support and contain the fire.
- Throat and damper: Form or regulate the opening above the firebox.
- Smoke shelf: Occupies the area behind or beneath the damper and smoke chamber in applicable designs.
- Smoke chamber: Transitions from the broad fireplace area to the narrower flue.
- Flue and liner: Provide the lined passage through which combustion products travel.
- Crown: Sheds water from the top of the masonry.
- Cap: Covers the flue opening while permitting exhaust to leave.
During normal operation, smoke and combustion gases leave the firebox through the throat or damper area. They enter the smoke chamber, which narrows toward the lined flue, travel upward through the flue, and discharge at the termination.
A throat damper is a movable plate or door near the fireplace throat. Depending on its design, it can close or regulate the exhaust opening. A top-sealing damper performs a related closing function but is mounted near the flue termination rather than immediately above the firebox.
Descriptions of the smoke shelf vary. It is generally behind or beneath the throat damper and smoke chamber. Chimney references describe possible roles involving downdrafts, the transition of gases, or catching limited rain and debris, but designs differ and those effects should not be assumed in every fireplace.
Illustrative masonry cutaway—not every chimney has every labeled component:
                          CHIMNEY CAP
                              │
                         exhaust outlet
                              │
_________/───────\_________
/ SLOPED CROWN \
/______________________________\
               │ masonry │ liner │ FLUE │ masonry │
               │  stack  │ wall  │passage│ stack │
               │         │       │       │       │
Roof ──────────┼══ FLASHING AT ROOF JUNCTION ══┼──────────
               │         │       │       │       │
               │         └───┬───┘       │
               │          SMOKE           │
               │         CHAMBER          │
│ / │
               │      smoke shelf         │
               │      throat/damper       │
               ├───────────────────────────┤
               │          FIREBOX          │
               │       inner hearth        │
Room floor ────┴──── hearth extension ─────┴──────────────
               │ ash dump, if present      │
               │ ash pit, if present       │
               │ clean-out, if present     │
               ├───────────────────────────┤
               │   FOUNDATION / FOOTING    │
               └───────────────────────────┘
The drawing distinguishes the open flue passage from the liner surrounding it and places flashing at the roof-to-masonry junction. It represents traditional masonry construction and should not be used to identify parts in a factory-built fireplace or freestanding-stove installation.
Fireplace and Structural Parts at the Base
The parts surrounding the fire contain heat, support nearby masonry, and transfer the structure’s load to the ground.
The firebox is the noncombustible chamber where a fireplace fire burns. Masonry fireboxes are commonly lined with heat-resistant firebrick. The inner hearth is the firebox floor, while the hearth extension is the noncombustible area projecting into the room in front of the opening.
Above the opening, the lintel is the horizontal structural member supporting the masonry above it. The fireplace face is the finished area around the opening, and the mantel is an architectural or decorative feature above it. Neither the face nor the mantel is part of the flue.
At the lowest level, the footing and foundation carry the masonry chimney’s structural load. They are important parts of masonry anatomy even though they do not touch smoke or regulate draft.
| Part | Location | Purpose | Common or optional? |
|---|---|---|---|
| Firebox | Behind the fireplace opening | Contains the fire | Common to fireplaces |
| Firebrick lining | Inside a masonry firebox | Provides a heat-resistant combustion surface | Common in masonry fireboxes |
| Inner hearth | Floor of the firebox | Supports the fire or grate | Common |
| Hearth extension | In front of the opening | Provides a noncombustible area outside the firebox | Common to open fireplaces |
| Lintel | Across the top of the opening | Supports masonry above the opening | Common in masonry fireplaces |
| Fireplace face | Around the opening | Provides the finished surrounding surface | Common; design varies |
| Mantel | Above the opening | Architectural or decorative feature | Optional |
| Grate | Inside the firebox | Holds fuel above the floor | Optional |
| Ash dump opening | In the inner hearth | Allows ash to move into a pit below | Optional |
| Ash pit | Beneath the firebox | Stores ash for later removal | Optional |
| Clean-out door | Near the ash pit or chimney base | Provides removal access | Optional |
| Footing and foundation | Beneath the masonry structure | Transfer structural load to the ground | Common to masonry chimneys |
Where an ash system exists, ash may pass through an ash dump opening into an ash pit and later be removed through a clean-out door. Many chimneys have none of these parts. A small access door near the base may serve another clean-out arrangement, so its purpose should not be assumed without identifying the system.
Exterior and Rooftop Parts That Keep Water Out
Several components cooperate to manage rain and roof runoff. Their names describe different positions and functions; they are not synonyms.
A chimney cap covers a masonry flue opening while leaving an outlet for exhaust. It helps exclude precipitation, animals, leaves, and debris. Some caps include mesh that may help contain sparks or embers, but not every cap has spark-arresting mesh.
A masonry crown is the sloped top surface spanning from the flue area toward the chimney’s outer edges. It directs water away from the flue and masonry below. It does not replace the cap over the opening.
At roof level, flashing is the sheet-metal or other waterproofing assembly where the chimney meets the roof. A cricket, also called a saddle, is a small roof ridge on the uphill side of some chimneys. The cricket redirects runoff around the chimney; flashing seals the roof-to-chimney junction.
Manufactured systems use different top components. A chase cover is the metal top over a framed chase surrounding chimney pipe, not another name for a masonry crown. The termination cap is the upper outlet component of the listed chimney system. Where applicable, a storm collar helps limit water entry between manufactured pipe and roof flashing.
| Component | Typical system | Location | Water-management role |
|---|---|---|---|
| Chimney cap | Masonry | Over one or more flue openings | Limits direct entry of precipitation and debris |
| Masonry crown | Masonry | Across the masonry stack’s top | Slopes water away from the flue and chimney edges |
| Chase cover | Manufactured pipe in a chase | Across the framed chase’s top | Closes and drains the chase |
| Termination cap | Manufactured system | At the pipe outlet | Finishes and helps weather-protect the listed outlet |
| Flashing | Either system at a roof penetration | At the roof junction | Seals the transition at the roof |
| Cricket or saddle | Commonly behind a wider chimney | Uphill side of the junction | Diverts runoff around the obstruction |
| Storm collar | Applicable manufactured installation | Around pipe above flashing | Helps limit entry between pipe and flashing |
Think of water protection as a layered path. At the top, the cap or listed termination limits direct entry into the exhaust outlet. A masonry crown or manufactured chase cover sheds water outward from the surrounding structure. Lower down, a cricket may divide uphill runoff while flashing seals the roof junction. On applicable manufactured pipe, a storm collar protects the transition immediately above the flashing.
Optional Parts for Multiple Flues and Connected Appliances
Not every chimney serves a fireplace. A masonry chimney may serve a wood stove, furnace, water heater, or another applicable fuel-burning appliance, and it may contain more than one independent flue.
In a multi-flue masonry chimney, each flue is a separate passage. A wythe is an internal vertical masonry wall that may separate adjacent flues. Several flues within one stack do not mean that connected appliances share one exhaust passage.
A chimney connector joins an applicable fuel-burning appliance to an appropriate chimney. With a freestanding solid-fuel appliance, this connector is often informally called stove pipe. It carries exhaust from the appliance outlet to the point where the chimney system begins.
A thimble is the protected wall opening through which an applicable connector enters a masonry chimney. It is a transition point—not the entire connector and not the flue.
Connection arrangements differ substantially:
- An open masonry fireplace normally exhausts through a throat, smoke chamber, and flue.
- A wood stove may use a connector leading to a masonry thimble or listed Class A chimney.
- A furnace or water heater may use a different connector and flue arrangement.
- A factory-built fireplace uses the venting components specified for that fireplace system.
Some connected appliances can produce combustion products that include carbon monoxide, making connector condition and flue compatibility safety concerns rather than cosmetic details. Gas furnaces and water heaters, for example, may vent combustion products through connectors and chimney flues, as described in this chimney and fireplace anatomy reference.
Do not assume that two appliances can share a flue, that an unused fireplace flue is suitable for a new stove, or that an existing liner is compatible with another fuel. For a new appliance, fuel conversion, relining project, or changed connection, have a qualified professional determine which appliance instructions, chimney-system listing, local code provisions, permits, or inspections apply. Requirements vary by jurisdiction and project.
Parts of Factory-Built and Class A Chimney Systems
Manufactured systems should be understood separately from masonry anatomy. They do not simply replace brick with metal while retaining every masonry component.
A factory-built fireplace is a matched appliance and venting assembly. Its chimney pipe may pass through the building inside a chase, which is a framed enclosure rather than a solid, load-bearing masonry chimney. A chase cover closes the top of that enclosure and directs water away from the pipe opening.
At the roof and upper termination, several separate parts may appear:
- Termination cap: The listed upper outlet component.
- Roof flashing: Seals the roof penetration around the chimney pipe.
- Storm collar: Fits around applicable pipe above the flashing to help limit water entry.
- Chase cover: Covers the full top of a framed chase, if present.
Inside the building, a system may include:
- Ceiling support box: Attaches to framing and supports an applicable chimney system at a ceiling transition.
- Firestop spacer: Maintains specified separation where the chimney passes between building levels.
- Attic insulation shield: Keeps insulation away from applicable chimney pipe.
Listed Class A chimney pipe is the high-temperature, multilayer chimney section used with applicable solid-fuel appliances. It is distinct from the chimney connector or stove pipe between the appliance and chimney. The transition between them must follow the instructions for the listed system.
Illustrative manufactured/Class A installation—not a universal assembly:
                        LISTED TERMINATION CAP
                                  │
                             Class A pipe
                                  │
                 ┌────────────────────────────────┐
                 │          CHASE COVER           │
                 │     sloped away from pipe      │
                 └───────────────┬────────────────┘
                                 │
                        framed exterior chase
                       ┌─────────┴─────────┐
                       │   chimney pipe    │
                       │                   │
Roof ──────────────────┼══ ROOF FLASHING ═┼──────────────
                       │   storm collar    │
                       │     above it      │
                       │                   │
                       │ ATTIC INSULATION  │
                       │      SHIELD       │
                       │   chimney pipe    │
                       └─────────┬─────────┘
Floor/ceiling ────────────── FIRESTOP ───────────────────
                                 │
                            chimney pipe
                                 │
Ceiling ───────────────── SUPPORT BOX ───────────────────
                                 │
                       connector / stove pipe
                                 │
                         LISTED APPLIANCE
Not every installation has a chase, and a roof-penetrating installation may arrange the flashing, collar, supports, and termination differently. A factory-built fireplace may also use a different support arrangement from this freestanding-appliance example.
Manufactured parts must not be selected by visual similarity. The exact listed system and manufacturer instructions control compatible components, clearances, joints, supports, transitions, offsets, penetrations, and terminations; the general component distinctions are summarized in the previously cited North Texas chimney-system diagrams.
What Homeowners Can Observe—and When to Seek an Inspection
Homeowners can often recognize the broad chimney type and note exterior conditions from a safe, readily accessible location. Observable components may include:
- The masonry stack or framed chase
- Brick, stone, stucco, siding, or another exterior covering
- A cap or manufactured termination
- A masonry crown
- Roof flashing, where visible
- A cricket on the uphill side
- A chase cover
- The fireplace opening, hearth, damper, or exposed connector
Much of the flue liner remains concealed. So do portions of the smoke chamber, appliance connection, framing clearances, supports, and roof-junction details. Looking upward from a firebox or viewing the chimney from the ground cannot establish the condition of the entire flue.
Visible concerns that justify closer evaluation include:
- Spalling, cracked, or otherwise deteriorated masonry
- Open, missing, or failed mortar joints
- A cracked or deteriorated crown
- A damaged, displaced, or missing cap
- Failed or visibly separated flashing
- A rusted or perforated chase cover
- A leaning stack or chase
- Staining, efflorescence, or unexplained deposits
- Water damage around the fireplace, chimney, chase, attic, or ceiling
Weather, chimney height, roof condition, and access can also limit what is observed. These limitations and commonly reported defects are outlined in Horizon Point Inspections’ chimney inspection overview.
Falling tile fragments, recurring smoke entry, suspected blockage, or suspected liner damage justify prompt evaluation by a qualified chimney professional. A chimney anatomy and problems reference likewise identifies smoke problems and damaged liners as conditions requiring further attention.
An inspection report should state what was observed, from where, and which areas could not be evaluated. It should not imply that a concealed liner is sound merely because no defect was visible from the fireplace opening or ground.
Do not climb onto a roof, insert equipment into a flue, repair a liner, substitute manufactured components, or alter an appliance connection on the strength of an anatomy guide. Roof condition, height, and access can create fall hazards, while concealed flue and connection work may affect fire safety and combustion-gas venting. The limits of safe visual access are also emphasized in the inspection overview cited above.
Use this checklist when reading an inspection report or requesting clarification:
- [ ] System type: Masonry fireplace, factory-built fireplace, Class A chimney, or another venting system
- [ ] Connected appliance: Fireplace, stove, furnace, water heater, or other appliance
- [ ] Fuel: Wood, gas, oil, pellet, or another fuel
- [ ] Flue count: Number of separate passages identified
- [ ] Liner description: Material, visible condition, and inspection limits
- [ ] Top components: Cap, crown, chase cover, termination, or top-sealing damper
- [ ] Roof-junction components: Flashing, cricket, storm collar, and visible roofing details
- [ ] Exterior condition: Masonry, mortar, siding, chase, staining, rust, or movement
- [ ] Interior components: Firebox, hearth, damper, smoke chamber, connector, or thimble, as applicable
- [ ] Inspection limitations: Concealed areas, inaccessible locations, weather, height, or lack of internal imaging
- [ ] Recommended next step: Monitoring, cleaning, specialized inspection, repair evaluation, or confirmation against the appliance and chimney manuals
Frequently Asked Questions
What are the main parts of a chimney?
For a typical masonry fireplace and chimney, the main parts include the firebox, hearth, throat or damper area, smoke shelf, smoke chamber, flue, flue liner, masonry stack, crown, cap, flashing, and structural footing. Optional parts include an ash dump, ash pit, clean-out door, thimble, connector, and wythe.
Factory-built and Class A systems use a different parts list. They may include manufactured chimney pipe, a chase, chase cover, support box, firestop spacer, insulation shield, flashing, storm collar, and listed termination cap. No single list applies to every chimney.
What is the difference between a chimney flue and a flue liner?
The flue is the passage through which heat and combustion products travel. The flue liner is the approved material covering the passage’s interior surface. The chimney is the larger structure or assembly enclosing the flue.
Clay tile, stainless steel, and cast-in-place products are examples of liner materials, but suitability depends on the fuel, appliance, chimney condition, listing, dimensions, and applicable requirements.
Does every chimney have a damper, smoke shelf, ash dump, and clean-out door?
No. Throat dampers and smoke shelves are associated mainly with applicable fireplace designs. Some fireplaces use a top-sealing damper, while other chimney systems have no damper of either type.
Ash dumps, ash pits, and clean-out doors occur only in certain masonry-fireplace arrangements. Factory-built fireplaces, Class A chimneys, appliance flues, and many masonry fireplaces may not have them.
Is a chimney crown the same thing as a chimney cap or chase cover?
No. A crown is the sloped top surface over a masonry chimney. A chimney cap covers a flue opening while permitting exhaust to leave. A chase cover spans the top of a framed chase around manufactured chimney pipe.
A manufactured termination cap is another distinct component: it is the upper outlet of an applicable listed chimney system. Using the correct term helps identify the affected part and the system requirements that may apply.
Which chimney parts can a homeowner inspect visually?
From a safe, readily accessible location, a homeowner may be able to observe the stack or chase, exterior masonry or siding, cap, crown, chase cover, visible flashing, cricket, fireplace opening, hearth, damper, and exposed appliance connector.
An ordinary visual check cannot confirm the condition of the entire liner, concealed flue, smoke chamber, appliance connection, internal supports, or required clearances. Damage, falling fragments, smoke entry, water intrusion, suspected blockage, or inaccessible areas call for qualified assessment rather than unsafe roof access or a do-it-yourself internal inspection.
Putting the Chimney System Together
The system-first principle ties chimney anatomy together: identify whether the installation is masonry, factory-built, or Class A before naming or evaluating its parts. The exhaust path runs from the firebox or appliance connector to the termination. Separately, the water-defense path may involve a cap or chase cover, a masonry crown where applicable, flashing, a cricket, and a storm collar.
Use the diagrams, definitions, and checklist to understand an inspection report—not to replace one. Concealed-flue evaluation, roof work, venting changes, relining, and repairs belong with qualified professionals who can apply the correct product instructions, listings, and jurisdiction-specific requirements.