
Triple-Wall Chimney vs. Double-Wall Pipe: Know What You’re Buying
Learn how triple-wall chimney pipe is built, how it differs from double-wall products, and when it belongs in a wood-stove venting system.
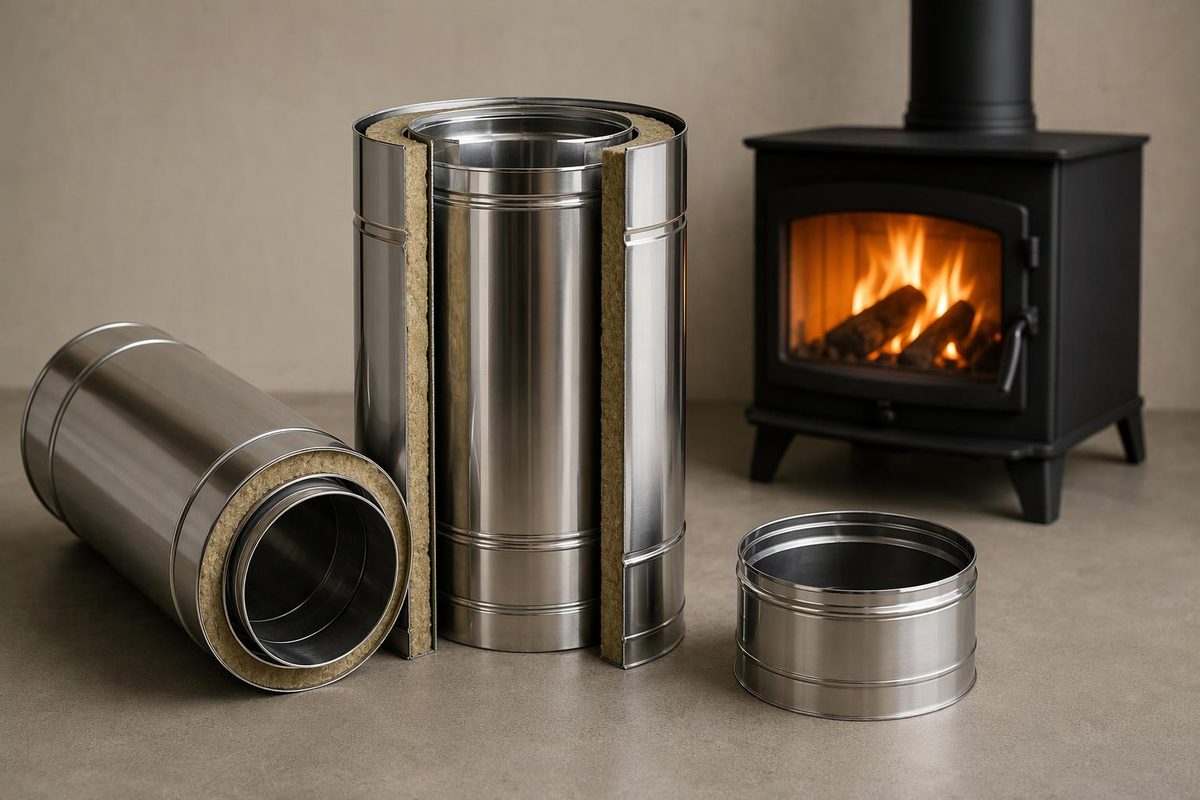
For a residential wood stove, “triple wall stove pipe” commonly means triple-wall factory-built chimney—not the connector pipe running from the stove across the room. DuraVent’s DuraPlus is one example: three metal walls separated by ceramic blanket insulation and a ventilated airspace, listed to UL 103 HT. It belongs in the chimney portion of an approved installation. DuraPlus specifications
Three walls do not automatically make it the right choice, or make a double-wall product unsuitable. The important distinction is double-wall connector versus double-wall chimney.
What the three walls do
DuraPlus illustrates the construction, from inside outward:
- Stainless-steel inner liner: contains the flue gases.
- Aluminized-steel intermediate liner: forms part of the insulating assembly around the inner liner.
- Outer metal wall: stainless or galvanized steel, surrounding the assembly.
Between these walls are two insulating layers: a ceramic blanket and a ventilated airspace. “Triple-wall” therefore describes the number of metal walls, not three layers of insulation. DuraVent describes this arrangement as retaining heat inside for draft while keeping the outside cooler. DuraPlus construction
Cooler does not mean safe to touch or safe against wood framing. DuraPlus instructions require clearance from combustibles and enclosure where people or combustible materials could contact the chimney. Never fill its required clearance airspace with insulation or other materials. DuraPlus clearance and enclosure requirements
That construction is product-specific. For another brand or an unidentified existing chimney, use its label and matching manual rather than assuming every three-wall pipe has the same materials, listing or clearance.
Triple-wall vs. double-wall: compare the right products
These DuraVent examples, using their U.S. product requirements, show why wall count alone is misleading:
| Product | Construction | Intended job | Published clearance to combustibles |
|---|---|---|---|
| DuraPlus triple-wall chimney | Three metal walls; ceramic blanket plus ventilated airspace | Factory-built chimney for compatible appliances | 2 inches |
| DuraTech 5–8-inch double-wall chimney | Two metal walls with ceramic refractory blanket between them | Factory-built chimney for compatible appliances | 2 inches |
| DVL double-wall stovepipe | Two metal walls with air insulation | Interior connector from the stove to the chimney | 6 inches to walls; 8 inches to ceilings |
Sources: DuraPlus specifications, DuraTech 5–8-inch specifications and DVL specifications. These are requirements for the named products, not universal clearances. Listed support and shield assemblies can have their own permitted clearances; follow their matching instructions.
Both chimney examples carry a UL 103 HT listing. The third metal wall does not establish a higher safety category or a smaller clearance: these two chimneys both specify 2 inches. DVL is a different product category; its instructions prohibit passing it through walls, ceilings, attics or closets. DVL installation limits
Outside diameter can change the choice
A nominal 6-inch chimney dimension refers to its inside diameter, not its overall width. DuraPlus instructions say to add 4 inches to find the outside diameter: 6-inch DuraPlus is 10 inches outside. DuraTech’s 1-inch wall design makes its 6-inch version approximately 8 inches outside—6 inches plus a 1-inch wall on each side. DuraPlus diameter instructions; DuraTech wall design
That difference matters around framing and in a chase. It does not give you the required framed opening: support boxes, thimbles and shields have their own dimensions. Check the selected system’s framing tables before cutting.
When to use triple-wall chimney
Use it when the appliance requires a compatible factory-built chimney and the selected triple-wall system meets that requirement. In a typical DuraPlus installation:
- Through the ceiling: the room connector meets the chimney at the specified adapter and support assembly; the chimney continues through the attic and roof.
- Through an exterior wall: chimney pipe passes through the listed wall-thimble assembly and connects to the supported exterior tee and vertical chimney.
The pipe alone does not make either penetration complete. The route determines the required supports, shields, flashing and cap. DuraPlus installation arrangements
You do not need three walls merely because the stove burns wood. A compatible listed double-wall chimney can perform the same chimney role. For a new system, compare appliance approval, outside diameter, framing requirements and the complete component package—not wall count alone.
For an existing system, identify the manufacturer, product family and diameter before ordering. DuraPlus instructions require authorized DuraPlus chimney parts and prohibit mixing or matching with other products. A same-size DuraTech section is not a replacement DuraPlus section. DuraPlus installation instructions
Stop before buying or cutting if the existing pipe cannot be identified. Have a qualified hearth professional verify it against the appliance manual and local permit requirements. For the broader listing and route checks, see Class A chimney identification and planning; for the pipe inside the room, see choosing a wood-stove connector.