
How to Decide What Should Happen to an Unused Chimney
Use a five-option comparison based on verified use, masonry condition, water exposure, structure, energy goals, space needs and reversibility.
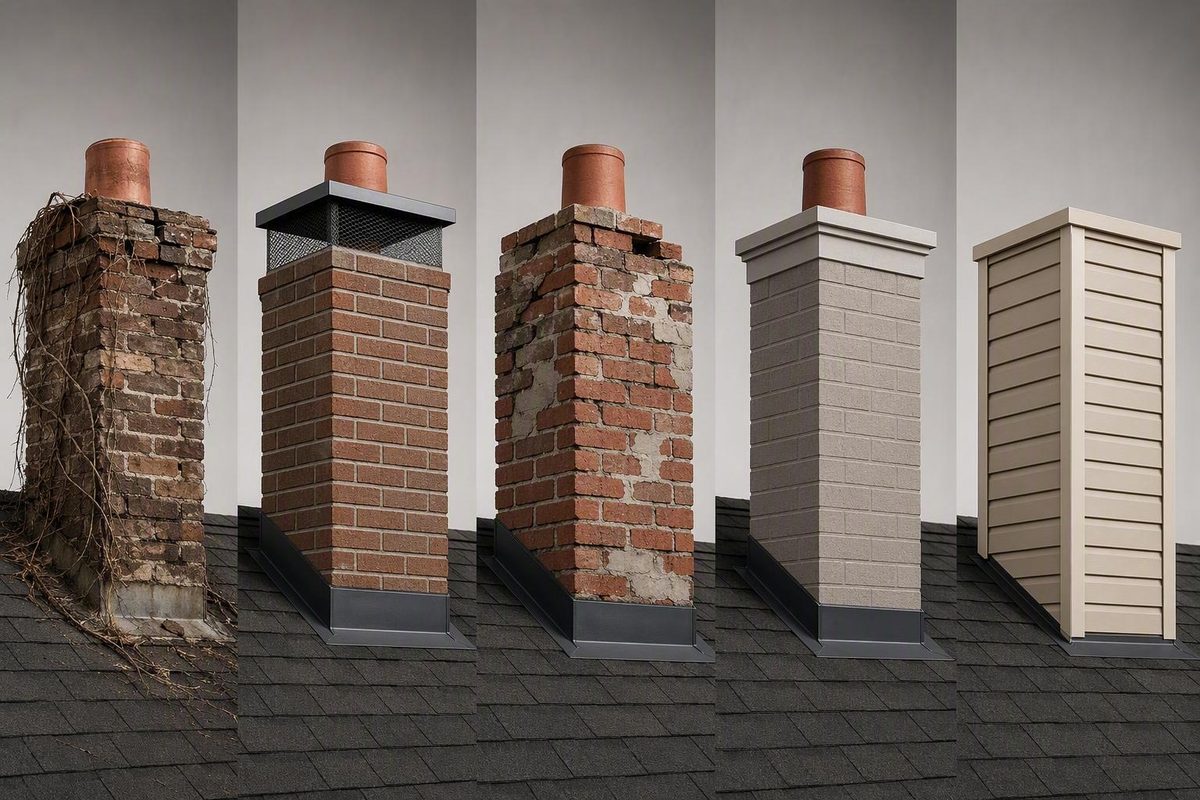
An abandoned masonry chimney is not merely a hole that needs a cap. It is a masonry structure containing one or more flues, a roof penetration, and often part of the building envelope. It may interact with framing or conceal former appliance connections.
The right treatment begins by confirming that every affected flue is genuinely unused. Next, assess its combustion history, masonry condition, water entry, structural relationships, air leakage, thermal bridging, and potential future use.
Repair and retention, reversible sealing, permanent closure, removal above the roofline, and complete demolition can all be reasonable. None is automatically correct.
First, Confirm What Is Actually Abandoned
Start by distinguishing three conditions that are often described with the same word:
- An unused fireplace: The fireplace is not being used, but its flue may be separate from other flues in the chimney.
- An abandoned appliance flue: A furnace, boiler, water heater, stove, or other appliance has been disconnected from one flue.
- A wholly abandoned masonry chimney: No fireplace, appliance, or venting system uses any part of the chimney.
That distinction matters because a masonry chimney can contain several flues. An unused fireplace flue may sit beside a flue that still serves a boiler, water heater, fireplace, stove, or other appliance. Closing the entire top because one opening appears inactive could obstruct an operating vent.
Before blocking or removing anything, map the system. Look for:
- Every fireplace opening
- Current and former appliance connections
- Thimbles entering the chimney
- Cleanout doors and ash pits
- Fireplace dampers and throats
- Flue tiles or metal liners visible at the top
- Patched openings that may indicate earlier connections
- Vent pipes entering the chimney in a basement, utility room, attic, or concealed chase
Do not treat the absence of a visible appliance connection as proof of complete abandonment.
Flue relationships also matter. Separate flues can sometimes be treated independently; flues that communicate internally cannot. In one published example involving an unused fireplace flue beside an active boiler flue, a mason recommended a top closure only where the unused opening was small and separate. If the flues connected internally, he advised considering a different approach at the damper (Fine Homebuilding).
The governing rule is simple:
Do not seal or demolish an abandoned masonry chimney until active use and the internal flue configuration have been verified.
Verification may require a chimney inspection, camera examination, review of appliance venting, and access to concealed areas. Any active combustion appliance remains subject to its instructions, the requirements of its listed venting system, and locally applicable codes, permits, and inspections. Confirm those requirements with the local authority and the equipment documentation rather than relying on a generic closure detail.
Inspect the Chimney Before Choosing a Remedy
A useful inspection separates the problem into four categories: flue and combustion history, masonry and structural condition, bulk-water management, and building-envelope leakage. Mixing them together can produce an incomplete remedy—for example, stopping a room draft while leaving a roof leak unresolved.
Make only observations that can be completed safely from the ground or accessible interior areas. Roof-level inspection, opening a concealed area, and camera work should be left to properly equipped professionals; this article is not an instruction to climb onto a roof.
1. Flue and combustion history
Determine what each flue served and whether any active equipment remains connected. Examine accessible passages for:
- Soot or creosote
- Nests and animal debris
- Fallen brick, mortar, or tile
- Other obstructions
- Cracked, displaced, or missing liner sections
- Abandoned metal liners
- Corrosion or staining
- Openings between nominally separate flues
- Unsealed former appliance connections
A chimney camera can help reveal concealed obstructions, deposits, and liner damage that cannot be seen from the top or bottom. Commercial chimney guidance describes cameras as useful inspection tools, although the results still need to be interpreted in the context of abandonment rather than assumed future operation (Advance Chimney).
Deposits, nests, and loose debris should be evaluated before a long-term closure is installed. Removal may be advisable based on what is found and the proposed closure, but the available evidence does not establish cleaning every abandoned flue as a universal code requirement.
2. Masonry and structural condition
Inspect the exposed stack and accessible interior masonry for:
- Leaning or displacement
- Loose or spalled brick
- Cracked masonry units
- Deteriorated or missing mortar
- Bulging faces
- Crown cracking or separation
- A damaged or missing cap
- Movement at the roofline
- Previous patches or partial rebuilding
- Gaps between the chimney and nearby framing
- Evidence that framing bears on, enters, or is supported near the chimney
Pronounced leaning, loose masonry, or signs of movement should be professionally evaluated before routine sealing begins. A chimney inspection may identify visible defects, but questions about loads, settlement, stability, or framing modifications may require a mason, structural engineer, or both. An unused chimney is not necessarily structurally irrelevant; removal guidance warns that chimneys can carry or interact with roof and floor loads (Rise).
3. Bulk-water management
Inspect the chimney as a roof and drainage detail, not just as a flue. Check:
- Crown slope and cracks
- Cap condition
- Open mortar joints
- Porous, cracked, or spalled masonry
- Step flashing and counterflashing
- Roof-to-chimney intersections
- Cricket or saddle details where applicable
- Staining below the roof
- Dampness in the attic or chimney breast
- Damaged roof decking or framing
Water can enter through several paths at once. Repointing mortar will not repair failed flashing, and new flashing will not correct a cracked crown.
4. Building-envelope leakage
Inside the building, inspect the fireplace throat and damper, old thimbles, cleanout doors, ash-dump openings, and places where masonry passes through floors, ceilings, attics, and the roof. Look for stains, cold surfaces, soot streaks, odor pathways, and gaps at framing or finish materials.
Examine nearby ceilings, walls, trim, and visible framing for signs of leakage. A wet ceiling near a chimney does not prove that the brick itself is the only source; failed roof details or concealed damage may also be involved.
Resolve active leaks and obtain appropriate evaluation of loose masonry, pronounced leaning, or uncertain framing before air sealing. Otherwise, a neat interior closure may conceal continuing deterioration.
Photograph each safely accessible elevation, opening, cleanout, thimble, fireplace, and interior stain. Ask the inspector to document roof-level and flue conditions and provide written findings. This record helps ensure that repair, closure, and removal bidders price the same observed conditions.
Compare the Five Main Options
The appropriate option depends on verified use, condition, water exposure, structural relationships, energy goals, space needs, and the value of reversibility.
| Option | Suitable conditions | Reversibility | Disruption | Continuing maintenance | Potential air-leakage effect | Space recovered | Structural questions | Typical trades |
|---|---|---|---|---|---|---|---|---|
| Repair and retain | Masonry is serviceable; future use matters; an adjacent flue remains active; removal would be disproportionate | High | Low to moderate | Crown, cap, flashing, mortar, and masonry still need attention | Limited unless openings are also sealed | None | Existing defects and framing relationships still require assessment | Chimney professional, mason, roofer |
| Reversible flue sealing | A verified, distinct unused flue remains in an otherwise retained, dry chimney | High | Low | Exterior chimney still requires maintenance | May reduce drafts if relevant leakage paths are addressed | None | Property-specific; sealing does not resolve structural defects | Chimney professional, mason, envelope specialist |
| More permanent closure | Reuse is unlikely; the retained structure is sound and dry; local review supports the proposed detail | Low to moderate | Low to moderate | Exterior masonry and roof junction remain | Depends on the completeness of the closure | None | Access and concealed-condition questions remain property-specific | Chimney professional, mason, roofer |
| Remove stack above roof | The exposed stack is deteriorated or the roof penetration is unwanted, but the interior breast will remain | Low | Moderate | Exterior stack maintenance ends; interior masonry remains | Removes top exposure but may leave interior leakage or thermal bridging | Usually none | Roof and attic framing must be understood | Mason or demolition contractor, roofer, possibly engineer |
| Complete removal | No future use is planned; floor space matters; maintenance or deterioration is substantial | Effectively none | High | Chimney maintenance ends | Removes the largest portion of the flue and masonry mass | Potentially significant | Load paths and framing require project-specific assessment | Engineer as needed, demolition contractor, roofer, carpenter, finish trades |
Repair and retention
Retention is often appropriate when the masonry is fundamentally serviceable, an active neighboring flue remains, future fireplace or appliance use matters, or demolition would disproportionately damage roofing and finishes. Repair may involve repointing, selective brick replacement, crown or cap work, flashing correction, and liner evaluation.
Retention does not mean neglect. An unused stack remains exposed to weather and retains a roof junction that needs maintenance.
Reversible sealing
Reversible sealing is most attractive when one distinct flue is verified as unused, the chimney will remain, and water entry has been controlled. It preserves access for later inspection and may preserve the possibility of future reuse.
A reversible closure should be identifiable and removable without destructive investigation. Label former appliance openings and record what was sealed, where, and with which materials.
More permanent closure
A more permanent closure may suit a sound, dry chimney that is unlikely ever to return to service. Here, “more permanent” means that reopening would require destructive removal of the closure, masonry work, or reconstruction of finishes—not merely removing an accessible plug.
Choose this approach only after considering:
- Whether future use has any realistic value
- Whether inspection access should be retained
- Whether all affected flues are verified as unused and separate from active vents
- Whether water entry has stopped and the assembly has dried
- Whether later renovation or demolition is expected
- Whether the proposed detail is acceptable under local requirements
Permanent closure should not mean burying unknown deposits, closing a wet assembly, or making unresolved defects inaccessible. A cap alone may not create a complete air barrier, while sealing a damper alone does not protect the top from water or animals.
Stack-only removal
Removing only the portion above the roof eliminates the exposed stack and roof penetration. The interior chimney breast and most of its thermal mass remain. This can be a reasonable compromise when the upper stack is deteriorated but demolition through occupied rooms would be too disruptive.
The work includes more than taking down brick. The resulting opening needs temporary weather protection and complete roof reconstruction. A review of unused-chimney options similarly distinguishes removal below the roof from full demolition and notes that the opening must be closed and reroofed (GreenBuildingAdvisor).
Complete removal
Complete demolition removes the chimney breast through the attic and occupied floors, potentially down to the basement or foundation. It can recover floor space and eliminate more of the masonry mass, but it creates work at every affected level.
The scope may include structural investigation, debris handling, roof repair, floor and ceiling infill, wall framing, plaster or drywall, trim, paint, and flooring.
Future reuse is a separate project, not a shortcut.
A practical decision sequence is:
- Verify every active and inactive flue.
- Assess masonry and structural condition.
- Identify and resolve water entry.
- Decide whether future use has genuine value.
- Define energy and space goals.
- Compare complete project scopes, not just masonry work.
How Closure and Air Sealing Need to Address the Whole Chimney
A weather cap and an air barrier perform different jobs. Covering the top may exclude rain and animals without stopping indoor air from entering through a loose damper, cleanout, or thimble. Sealing the fireplace opening may reduce a room draft while leaving the flue exposed to water from above.
Potential leakage locations include:
- The top of the flue
- The fireplace damper or throat
- Old appliance thimbles
- Cleanout and ash-dump doors
- Gaps around liners
- Floor and ceiling penetrations
- Attic bypasses
- The roof penetration
- Gaps where interior finishes meet the chimney breast
For a suitably small, separate terra-cotta flue, one published reversible method uses a removable piece of slate or thin stone adhered over the flue tile with masonry caulk. The method was presented for an unused fireplace flue beside an active boiler flue, and only where the flues were separate. It should not be generalized to connected flues or assumed compatible with every neighboring vent (Fine Homebuilding).
When flues communicate internally, closing one top opening may affect the other. Damper-level blocking may reduce drafts, but by itself it does not prevent water or animals from entering at the top. These details require case-specific review.
Before long-term closure, assess soot, creosote, nests, fallen masonry, and abandoned liner material. Cleaning or debris removal may be prudent, but the evidence does not support treating sweeping every abandoned chimney as a universal requirement.
The evidence also does not establish that every retained masonry chimney should be sealed airtight or, conversely, deliberately ventilated. The appropriate design depends on flue connectivity, moisture condition, water exposure, materials, location within the building, and future-use plans.
Do not treat spray foam, plywood, rigid foam, fiberglass, or ordinary caulk as universally acceptable. Material selection requires property-specific review of any active or interconnected flues, heat exposure, combustible clearances, moisture behavior, durability, inspection access, and local requirements.
Mark former appliance connections clearly as abandoned and closed. Keep the flue map, inspection report, photographs, closure location, and material information with the property records. This is an editorial best-practice recommendation intended to reduce the risk of an uninformed future reconnection, not a claim of a universal labeling code.
Stop Water Before Trying to Trap Air
Air sealing and water management are related, but they are not interchangeable.
Common entry points for bulk water include:
- A cracked or poorly formed crown
- A missing or defective cap
- Open mortar joints
- Cracked or spalled brick
- Failed step flashing or counterflashing
- Gaps at the chimney-to-roof junction
- Previous repairs that have separated
- Damaged adjacent roofing
Repeated wetting and freeze-thaw cycling can contribute to deterioration of brick and mortar. Open mortar joints and crown cracks can admit water, and continued exposure can worsen masonry damage (Brown Chimney).
Repair visible cracks, failed joints, crown defects, and damaged masonry before considering a water-repellent treatment. If a repellent is appropriate, distinguish a penetrating, vapor-permeable treatment from a film-forming coating. One manufacturer describes its silane/siloxane product as penetrating and non-film-forming, able to repel liquid water while allowing vapor to escape; those performance and service-life statements are manufacturer claims, not independent findings (DRYLOK).
A masonry water repellent cannot repair:
- Failed flashing
- A cracked crown
- Missing mortar
- Spalled or loose brick
- A defective flue liner
- Structural movement
- A poorly detailed roof intersection
The central design concern is straightforward: if exterior water continues entering after interior leakage paths are closed, the closure can conceal dampness without addressing its source. Correct the leak and assess the moisture condition before selecting the final closure. Any required drying time and method should be based on the materials, weather, and proposed product or assembly rather than a universal timetable.
If the chimney is removed, do not assume demolition has repaired existing water damage. Roof decking, rafters, ceilings, insulation, wall finishes, and framing around the former chimney may need separate work after the water source is eliminated.
What an Abandoned Chimney Can Do to Energy Performance
An unused chimney can affect energy performance in two distinct ways.
Air leakage
Indoor air can enter through a damper, thimble, cleanout, or gap around the masonry and move upward through the flue. Stack effect can drive this movement, particularly when indoor and outdoor temperatures differ. Fine Homebuilding describes leakage through openings and the chimney’s masonry mass as potential energy penalties, but provides no blower-door results, heat-loss calculations, or measured savings for the proposed work (Fine Homebuilding).
Sealing only the top may leave room air entering through lower openings or surrounding penetrations. A complete leakage strategy therefore starts by identifying all accessible paths.
Conductive heat transfer
Even after air leakage is controlled, an interior masonry chimney can conduct heat through its mass, particularly where it passes into an unconditioned attic or continues above the roof. Air sealing and insulation address different mechanisms: one limits air movement, while the other limits conductive transfer.
Stack-only removal may eliminate the exposed roof stack while leaving most of the interior masonry bridge. Complete removal eliminates more masonry but creates a substantially larger structural and finish project. The energy decision cannot be separated from demolition scope.
Do not assume a particular percentage reduction in heating use, dollar saving, or payback period. The cited evidence does not provide measurements sufficient to support those promises.
Where energy performance is the main motivation, optional diagnostic methods can make the decision more evidence-based:
- Controlled smoke testing to locate drafts
- Blower-door testing before and after air-sealing work
- Thermal imaging under suitable temperature conditions
- Repeatable draft observations before and after closure
These are assessment options, not universal requirements. If active combustion equipment is present, any diagnostic plan should be coordinated with a qualified professional so the operating venting arrangement is not compromised.
Adding insulation around a former chimney also requires caution. Foam, wood, and other combustible materials should not be placed against masonry based solely on a generic online detail. First verify active or interconnected flues, heat exposure, required clearances, moisture conditions, and locally applicable requirements.
What Partial or Complete Chimney Removal Involves
“Remove the chimney” can describe two very different projects.
Stack-only removal takes down the masonry above the roof and closes the roof opening. The chimney breast remains through the attic and occupied floors.
Complete removal continues through the building, potentially to the basement, crawlspace, slab, or foundation. It affects every floor and ceiling through which the chimney passes.
Before demolition, determine whether the chimney carries loads, provides lateral support, interacts with roof or floor framing, or conceals framing altered around it. Do not assume an unused chimney is structurally irrelevant. When the load path or framing relationship is uncertain, obtain structural assessment before work begins (Rise).
Contractor removal guidance describes masonry being dismantled in a controlled manner, from the top down and in courses, rather than pushing the stack over. Throwing bricks from a roof also creates uncontrolled falling-debris and impact hazards; demolition and debris handling should be planned as part of the professional scope (Brown Chimney).
After stack removal, the roof scope may include:
- Immediate temporary weather protection
- Framing modifications where required
- Roof decking
- Membrane or underlayment
- Flashing where applicable
- Roofing matched as closely as practical
- Restoration of attic air-barrier and insulation continuity
This sequence reflects a contractor-described roof-closure scope, not a universal specification. The roofer and designer must adapt it to the existing roof assembly and applicable requirements.
Complete removal may add:
- Temporary support where required
- Permanent beams, posts, walls, or framing where designed
- Floor-joist and subfloor infill
- Ceiling framing and finish repair
- Wall framing
- Drywall or plaster
- Trim and paint
- Flooring patches
- Insulation and air-barrier restoration
- Protection and cleanup across occupied levels
This is not simply a brick-removal task. Project planning should account for roof-edge work, falling masonry, masonry and soot dust, concealed sharp materials, unstable components, and heavy debris. The supplied evidence does not establish what is present in a particular home or prescribe an abatement procedure, so these issues must be assessed locally before disturbance.
Removal is effectively permanent. Recreating a masonry fireplace and venting route later may be costly and disruptive. If future use is plausible, compare that loss with the maintenance obligations of a sound retained chimney.
Build a Complete Scope, Budget, and Professional Team
The project may cross several specialties:
- Qualified chimney professional: Flue identification, deposits, liners, obstructions, cameras, and combustion history
- Mason: Brick, mortar, crown, cap, stabilization, selective rebuilding, and controlled dismantling
- Roofer: Flashing, roof closure, underlayment, decking, and roofing-material matching
- Structural engineer: Uncertain loads, leaning, framing interaction, support design, and demolition sequencing
- Building-envelope specialist: Air leakage, thermal bridging, moisture pathways, and continuity of insulation and air barriers
- Local code authority: Permits, required inspections, and locally adopted requirements
One contractor may coordinate several trades, but the proposal should identify responsibility for each scope. “Chimney removal” should not leave the homeowner guessing who patches the roof, obtains engineering, repairs ceilings, or disposes of debris.
Treat published costs as illustrations, not quotes
A Wisconsin contractor’s guide published in January 2025 gives a broad chimney-removal range of $1,000 to $15,000 and describes $2,000 to $6,000 as an average range. The contractor says cost varies with size, access, structural role, hazardous materials, labor, disposal, and restoration, but its figures do not consistently distinguish stack-only work from complete demolition. They are commercially influenced estimates, not national averages or quotes (A O Handy).
A separate contractor’s August 2026 guide gives a starting example of approximately $2,400 for a straightforward, accessible exterior chimney: a $1,495 demolition starting price plus a minimum $895 roof patch. The source says an on-site assessment is necessary and identifies difficult access, structural work, disposal, an interior chase, and finish restoration as possible additions. The example should not be treated as a guaranteed price or assumed to include permits, engineering, testing, taxes, or interior work unless a proposal says so.
Major cost variables include:
- Stack dimensions and total chimney height
- Number and arrangement of flues
- Exterior versus interior location
- Roof height and pitch
- Site access
- Scaffolding, lifts, or cranes
- Structural support and engineering
- Material testing or special handling
- Soot and debris containment
- Disposal fees
- Regional labor rates
- Permits and inspections
- Roof materials and matching difficulty
- Interior wall, ceiling, trim, paint, and flooring restoration
- Pre-existing water damage
General repair figures should not be compared directly with decommissioning or demolition prices. A low repair figure may cover only mortar, several bricks, a cap, crown work, flashing, or limited liner work. The meaningful comparison is between itemized bids that address the same defects and deliver the same final condition.
Bid checklist
Ask each bidder whether the proposal includes:
- Review of inspection findings and flue mapping
- Camera inspection or other verification
- Engineering, if needed
- Permit applications and inspection coordination
- Scaffolding, lifts, and work-access provisions
- Temporary weather protection
- Exact demolition limits
- Temporary and permanent structural support
- Protection of interiors and landscaping
- Dust containment
- Material-testing assumptions and exclusions
- Debris handling, hauling, and disposal
- Crown, cap, mortar, brick, and flashing work if retained
- Complete roof framing and closure
- Roofing-material matching
- Floor, wall, and ceiling infill
- Drywall or plaster, trim, paint, and flooring
- Treatment of pre-existing water damage
- Air-sealing and insulation restoration
- Cleanup
- Warranties
- Explicit exclusions and prices or methods for foreseeable extras
Obtain itemized, comparable quotes. Confirm whether the contractor or homeowner handles permits, engineering, disposal, material testing, roofing, and finish repairs.
Keep a property file containing:
- Exterior and interior photographs
- A map of every flue and opening
- Inspection and camera reports
- Structural drawings or letters
- Permit and inspection records
- Closure-material details
- Labels at sealed openings
- Roofing and masonry warranties
- Disposal or abatement records where applicable
Frequently Asked Questions
Does an abandoned masonry chimney have to be cleaned before it is sealed?
Not in every case based on the available evidence. Soot, creosote, nests, loose masonry, and other debris should be inspected before closure. Cleaning may be recommended based on what is found and the closure design, but the supplied material does not establish a universal code mandate.
An archived professional discussion recommends cleaning before sealing, but that is an individual opinion conditional on the exterior masonry and joints being sound, not a formal standard (InterNACHI forum). Ask the inspector to document what is present and why removal is or is not advised.
Should an unused chimney be sealed airtight or left ventilated?
There is no universal answer in the available evidence. The suitable detail depends on whether flues are separate or connected, whether another flue remains active, where water enters, the masonry’s moisture condition, and how the chimney intersects the building envelope.
Do not use ventilation as a substitute for fixing rain entry, and do not close wet, deteriorated masonry without addressing the water source. Select the closure for the verified assembly rather than by rule of thumb.
Will sealing or removing an abandoned chimney lower heating costs?
It may reduce air leakage or conductive heat transfer, but the evidence does not support a dependable percentage saving or payback. Sealing helps only to the extent that the chimney is an actual leakage path and the relevant openings are addressed. Stack-only removal may leave most of the interior masonry bridge, while complete removal is far more disruptive.
If energy savings drive the project, consider smoke testing, blower-door testing, or thermal imaging before and after the work.
How much does abandoned chimney removal cost?
Published contractor figures are broad. A January 2025 Wisconsin contractor guide reports $1,000 to $15,000 overall and $2,000 to $6,000 as an average range, without consistently separating stack-only from full removal (A O Handy). An August 2026 contractor guide gives an approximately $2,400 starting example for accessible exterior demolition and a basic roof patch, subject to site assessment and exclusions.
These are commercial examples, not national averages. A quote depends on demolition limits, access, height, roof pitch, structural support, engineering, material testing, debris disposal, permits, roofing, and interior restoration.
Can a sealed chimney be put back into service later?
Possibly, if the closure is reversible and the chimney remains suitable—but not by simply removing a plug and attaching an appliance. A chimney closed for years should be inspected for obstructions, deposits, moisture damage, liner condition, masonry deterioration, and flue connectivity. The proposed appliance and venting system must then be evaluated under its instructions and locally applicable requirements.
Future use is one reason to label closures and preserve records. If reuse is genuinely likely, reversible sealing and continued exterior maintenance may be preferable to destructive closure or demolition.
An abandoned masonry chimney should not be handled as a single opening that merely needs a cap. Confirm every flue’s status, inspect the masonry and surrounding structure, stop water entry, and compare retention, reversible closure, stack removal, and complete demolition as distinct projects. The best choice is the one that addresses verified conditions while accounting for future use, structural work, roof and finish restoration, local requirements, and the full—not merely advertised—cost.