
Know What Makes a Rumford Work Before You Build
See how Rumford fireplace geometry, code exceptions, draft, materials and chimney condition determine whether a build or conversion will work.
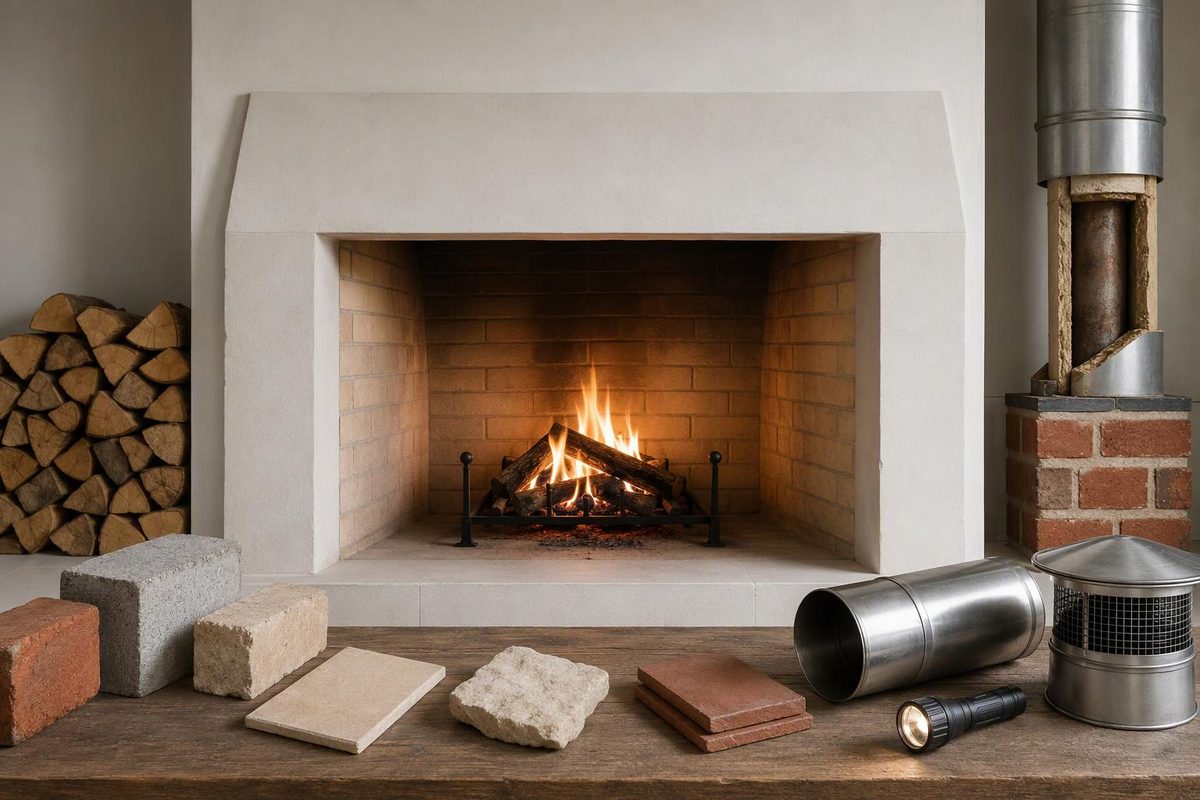
A Rumford fireplace is a tall, shallow masonry fireplace with splayed side walls, or covings, and a narrow throat above the opening. It can provide a broad flame view and strong radiant warmth, but it is not simply a conventional fireplace made shallower: the throat, smoke chamber, flue, room-air supply and local approval must work as one system.
Choose your project, heating goal and permit status to see the next decision.
Rumford Project Fit Check
Select the closest description of the project.
Check Local Rules Before Designing
Confirm both building-code and air-quality requirements before buying components or sizing the chimney foundation.
- Verify whether a new wood-burning fireplace is permitted.
- Obtain one section drawing from opening through flue.
- Plan for combustion air and house-pressure effects.
Basis: the jurisdiction examples, EPA heating guidance and system-design cautions cited in the article. This check does not determine permit approval.
The design is named for Sir Benjamin Thompson, Count Rumford. His essay on improving fireplaces was published in 1796, and Thomas Jefferson later incorporated Rumford fireplaces at Monticello, according to Monticello’s historical record.
A Rumford Is a Coordinated Firebox and Venting System
A tall opening and shallow firebox are the most visible characteristics, but they do not establish that a fireplace has functional Rumford geometry. The usual features are:
- A tall opening, often approximately as tall as it is wide
- A shallow firebox
- Covings that angle outward toward the room
- A relatively upright fireback
- A narrow throat above the opening
- A smooth smoke-chamber transition into the flue
The covings and shallow firebox expose the fire to the room differently from a deep conventional firebox. Above them, the throat and smoke chamber must move combustion products into the flue without an abrupt transition that encourages turbulence or spillage.
The throat is particularly sensitive to the selected design. One current component system specifies throat depths ranging from 4 inches for its 36-inch fireplace to 10 inches for larger models. Its instructions warn that abruptly reducing an oversized masonry throat at the damper can cause turbulence and smoking (Buckley Rumford throat instructions).
Those dimensions apply to that component system, not to every Rumford fireplace. They show why a generic elevation or historical sketch is not a construction plan. Opening dimensions, throat components, smoke-chamber shape and flue requirements have to come from one compatible design.
The Code Exception Does Not Approve the Whole Fireplace
Many residential codes otherwise require a concrete or masonry firebox to be at least 20 inches deep but include a dimensional exception for Rumford fireplaces. The 2024 New Hampshire residential-code text, for example, permits a depth of at least 12 inches when it is also at least one-third of the opening width. It requires the throat to be at least 12 inches above the lintel and to have an area of at least one-twentieth of the fireplace-opening area (New Hampshire Residential Code, Chapter 10).
Those figures describe that jurisdiction’s adopted text. They should not be treated as universal dimensions or as approval for a particular component system.
The exception also does not waive the remaining fireplace and chimney provisions. The same chapter addresses firebox materials, lintel support, smoke-chamber construction, hearth dimensions, combustible clearances, flue sizing, chimney foundations and structural reinforcement.
Local amendments can add other conditions. Bellevue, Washington, combines a similar Rumford dimensional exception with provisions for outside combustion air and doors, a draft-induction fan or another approved method of minimizing backdrafting (Bellevue Building Code, Section 2111). That is a Bellevue requirement, not evidence that every jurisdiction requires the same solution.
Use the code adopted where the house is located, the approved plans and the instructions for the exact components being installed. The building department can also identify which edition and local amendments apply.
Five Checks Determine Whether a Rumford Fits the Project
1. Separate the Open-Fire Experience From Primary Heating
A Rumford places a broad, shallow fire close to the room. That can produce prominent flames and direct radiant warmth, but the fireplace remains an open fireplace. It is not an EPA-certified wood stove or a heat-storing masonry heater.
EPA guidance describes wood-burning fireplaces as generally inefficient for heating a home because room air and heat can leave through the chimney. It also says they do not burn as cleanly as EPA-certified wood heaters (EPA efficiency guidance).
A Rumford can suit a project centered on an open flame and traditional masonry fireplace. If the priorities are long burns, lower wood consumption or sustained space heating, compare a listed wood stove, insert or masonry heater before committing to the fireplace and chimney structure.
2. Check Air-Quality Rules Before Buying Components
Building-code recognition of Rumford geometry does not override a separate air-quality restriction on new wood-burning equipment.
Bay Area Air District guidance, for example, says new building construction cannot include wood-burning devices, including fireplaces, EPA-certified stoves or inserts, and pellet appliances (Bay Area Air District FAQ). That guidance applies within the district and should not be generalized to other locations.
Ask both the local building department and the applicable air-quality agency what is permitted. Do this before buying a throat, damper or firebox package and before designing a chimney foundation around a wood-burning fireplace that may not be allowed.
3. Design Continuously From the Opening to the Chimney
Do not select an opening size and postpone the venting decisions. Require a section drawing that identifies:
- Finished opening width and height
- Firebox depth and coving geometry
- Throat location and clear area
- Damper type, operating clearance and access
- Smoke-chamber dimensions and lining
- Flue dimensions and material
- Chimney route, height and termination
- Hearth extension and combustible clearances
- Masonry thickness and structural support
Component suppliers publish different plans for different opening sizes and configurations (Buckley Rumford plans). When proprietary throat or damper components are used, follow the plan and instructions for that exact system. Mixing dimensions from separate plans can destroy the intended transition even when each individual part appears suitable.
A component plan does not replace local structural or code review. The finished fireplace still has to satisfy foundation, reinforcement, clearance and chimney requirements at its location.
4. Account for Pressure Inside the House
Correct masonry proportions cannot guarantee draft when the room is depressurized. Kitchen hoods, bath fans, clothes dryers, return-air systems and stack effect can compete with an open chimney, particularly in a tight house or while the chimney is cold. Rumford-system ventilation guidance identifies negative indoor pressure, exhaust fans and exterior chimneys as possible contributors to poor draft (ventilation guidance).
The designer should address combustion air and makeup air under the locally adopted code. The completed fireplace should be evaluated under realistic conditions, including normal operation of exhaust equipment that occupants are likely to use.
Opening a nearby window may help identify a pressure problem. It is a diagnostic clue, not a permanent correction where dedicated combustion air, makeup air or another approved measure is required.
5. Specify Firebox Materials as Part of the Assembly
The firebox is not ordinary veneer work. The New Hampshire code example specifies firebrick meeting an applicable ASTM standard and medium-duty refractory mortar when that lining method is used. One Rumford component manufacturer likewise calls for firebrick, refractory mortar and solid backup masonry while warning that ordinary brick and many stones can crack or spall in the firebox (firebox instructions).
Material type, lining thickness and mortar must match the approved assembly rather than an appearance selected for the room. For a closer examination of those choices, see Firebrick Fireplace: Choosing Brick, Size & Mortar.
A Conversion Requires More Than Moving the Rear Wall
An existing fireplace can sometimes be converted, or “Rumfordized,” but moving the rear wall forward is only one part of the work. The existing structure must provide enough sound, correctly located masonry for the revised firebox, throat and smoke-chamber transition. The flue must be appropriately sized and serviceable. The hearth extension and combustible clearances must remain compliant after the geometry changes.
Document these conditions before developing a conversion plan:
- Opening width and height
- Firebox depth and rear-wall width
- Throat position and dimensions
- Damper type and condition
- Smoke-chamber construction and condition
- Flue dimensions, material and condition
- Hearth-extension dimensions
- Nearby trim and concealed framing
The throat, smoke chamber and flue may require internal camera inspection because their condition cannot be established from the room. A shallow firebox built in front of an unknown smoke chamber is not a complete conversion.
If relining is proposed, settle the fireplace opening and flue requirements together; a stainless flue liner must match the whole system. Reducing or changing the flue independently can affect how the revised opening drafts.
Do not use the fireplace while evaluating cracked firebox masonry, loose components, smoke leakage or a damaged flue. Repointing a visible joint cannot correct a defective throat, smoke chamber or chimney. Use this fireplace-mortar guide only after identifying the location and scope of the defect.
An Existing Rumford Must Draft Without Room Spillage
A tall, shallow opening suggests Rumford styling, but the label matters less than the condition and complete geometry. Confirm the throat and smoke chamber rather than judging from the visible firebox. Verify that the damper opens fully and remains open during a fire; damper types and failure modes differ.
Persistent smoke entering the room is a stop sign, not a normal Rumford characteristic. Confirm that the damper is fully open and turn off competing exhaust fans. If spillage continues, end the fire safely and have the firebox, smoke chamber and flue evaluated instead of trying to overpower the problem with a larger fire.
Burn only fuel permitted by local rules. EPA guidance says properly dried firewood should have a moisture content of 20% or less and warns that wet wood can produce excessive smoke (EPA efficiency guidance). Maintain working smoke and carbon-monoxide alarms and use appropriate protection against sparks and rolling fuel.
A sound Rumford design is determined as much by the concealed throat, smoke chamber, flue and air provisions as by the shallow firebox visible from the room. For a new build, conversion or existing fireplace, approval and inspection need to follow that full path.