
How to Choose, Plan, and Care for a Built-In Hearth
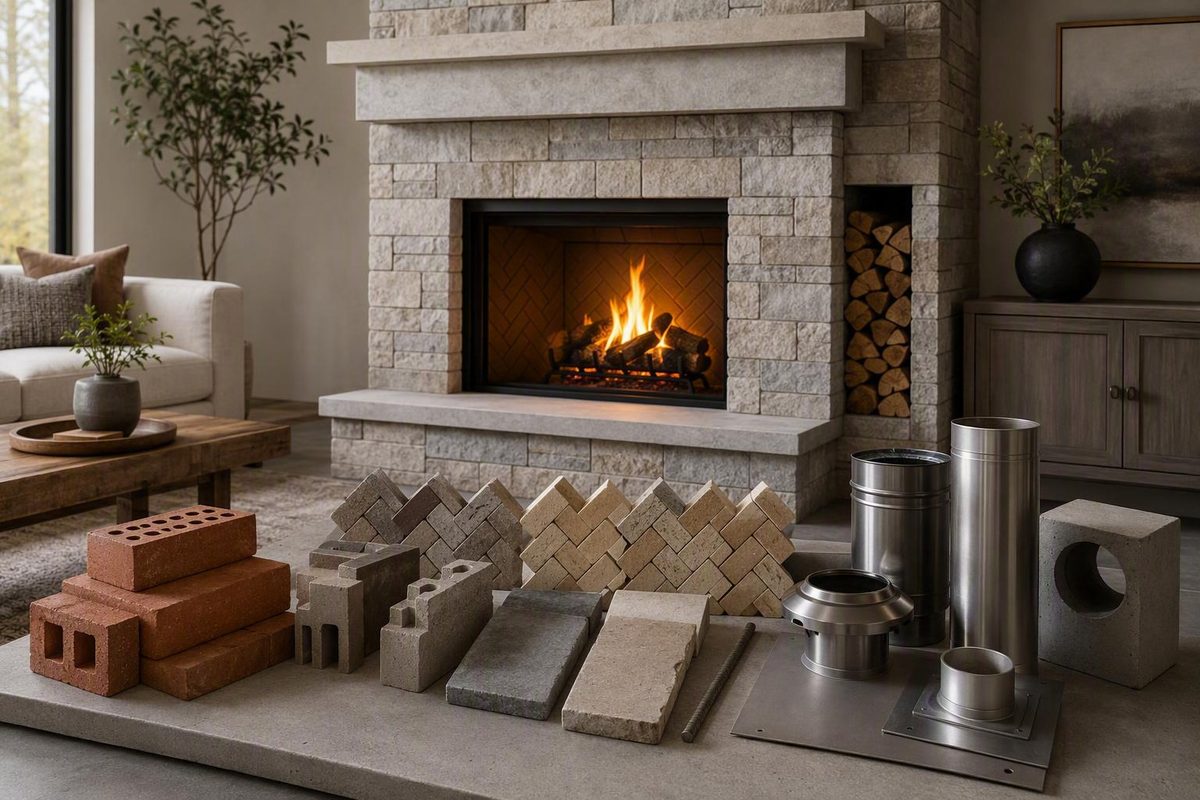
A masonry fireplace can become an integral part of a home’s architecture, but the term is often used loosely. A hand-built brick firebox, a precast concrete kit, and a metal fireplace covered with stone veneer may look similar after finishing, yet they have different structural, venting, clearance, and replacement-part requirements.
Before comparing styles or prices, identify the fireplace category, intended fuel, and desired role. An open hearth selected mainly for flame view and architectural presence is a different project from an appliance expected to provide dependable room heat. The responsible choice comes from evaluating the complete system—not merely the visible surround or advertised firebox price.
What qualifies as a masonry fireplace?
A traditional masonry fireplace is built on-site from materials such as brick, stone, concrete block, mortar, and refractory firebrick. Its firebox and chimney are constructed as parts of the building rather than delivered as a complete metal appliance. That is the narrow, traditional meaning of “masonry fireplace.”
A modular masonry fireplace uses manufactured precast concrete components assembled on-site as a coordinated system. It remains masonry-based, but it is not the same as a fireplace individually laid out and built brick by brick. Product descriptions may use terms such as lightweight masonry, precast masonry, modular masonry, or prefab masonry, so “prefab” alone can be ambiguous.
A factory-built fireplace, by contrast, is a pre-engineered unit made primarily from metal. It may contain molded refractory panels that resemble brick. The unit depends on its tested assembly, specified vent or chimney, required clearances, and compatible components. Commercial fireplace literature distinguishes these units from masonry constructed on-site, although terminology varies among sellers (comparison of masonry and factory-built fireplaces).
Do not identify the system by its facade alone. Brick, stone, or tile can be installed around a metal firebox. That veneer may make the installation look like traditional masonry without changing the underlying appliance into a masonry fireplace.
An insert is another category. It is an appliance installed inside a suitable existing fireplace opening rather than a complete masonry fireplace. An insert may change the fuel or improve the useful heat delivered to the room, but its acceptability depends on the existing fireplace, the insert’s listing, liner requirements, clearances, and chimney condition.
Practical identification clues
The following clues can help, but no single clue is conclusive:
- A deep firebox built from individual firebrick, substantial masonry walls, and a masonry chimney may suggest traditional site-built construction.
- A firebox formed from visibly jointed precast sections may indicate a modular masonry system.
- Metal louvers, a metal firebox edge, a manufacturer rating label, lightweight refractory panels, or a framed exterior chase can indicate a factory-built unit.
- A metal appliance body fitted inside an older firebox usually indicates an insert.
- Masonry surrounding a firebox says little by itself; it may be structural masonry or decorative veneer.
If identification remains uncertain, look for a rating label, original plans, permits, invoices, installation instructions, or earlier inspection records. A qualified hearth or chimney professional may need to inspect the system.
Confirm the category and exact model before buying doors, gas logs, an insert, chimney components, or replacement panels. A part made for one factory-built model should not be assumed compatible with another model or with a traditional masonry opening.
Anatomy of the fireplace and chimney system
A fireplace works only when its support, combustion chamber, smoke path, and exterior weather protection function together. The visible opening is only one part of the assembly.
- Foundation or structural support: Carries the weight of the fireplace, chimney, hearth, facade, and related materials. Whether an existing footing, floor, or framing system is adequate is a project-specific engineering question.
- Hearth: The noncombustible area at the firebox and extending into the room. Its construction and dimensions depend on the fireplace design, applicable listing, approved plans, and locally adopted requirements.
- Firebox: The chamber where combustion occurs. In traditional masonry construction, its interior is commonly lined with heat-resistant firebrick and compatible refractory mortar.
- Throat: The narrowed transition above the firebox opening that leads toward the smoke chamber.
- Smoke chamber: The transitional space that directs combustion products from the throat toward the flue.
- Damper: A movable control that affects airflow through the fireplace and chimney.
- Flue and liner: The flue is the passage carrying smoke and combustion gases outdoors; the liner forms or protects the interior of that passage.
- Chimney: The vertical structure containing the flue. Its route, height, relationship to the building, and termination affect the complete system.
- Crown and cap: Exterior components intended to help shed water and limit entry by precipitation, debris, and animals.
- Flashing: The water-shedding transition where the chimney meets or penetrates the roof.
- Masonry joints: Mortared joints between masonry units. Open, eroded, displaced, or cracked joints can admit water and may indicate deterioration or movement.
- Mantel: Primarily a decorative architectural element. Its proportions or location must not be used to guess combustible clearances.
For a wood-burning fireplace, the damper is generally expected to open fully during operation and close when the fireplace is not in use. That instruction is not universal for gas equipment. If gas equipment is present, follow the exact burner, log-set, fireplace, and venting documentation rather than applying wood-fireplace shutdown practices.
The firebox opening, throat, smoke chamber, liner, and chimney form an integrated design. Generic dimensions found online are not construction instructions, and mantel proportions are not a substitute for documented clearances.
Site-built masonry, modular masonry, prefab, or insert?
The right category depends on whether the priority is architectural integration, installation flexibility, outdoor use, or useful room heat.
| Decision factor | Site-built masonry | Modular masonry | Factory-built fireplace | Insert |
|---|---|---|---|---|
| What it is | Fireplace and chimney constructed on-site from masonry and refractory materials | Pre-engineered precast masonry components assembled on-site | Pre-engineered unit made primarily from metal | Appliance installed inside a suitable existing fireplace |
| Best fit | One-off custom design or highly integrated architectural focal point | Masonry appearance and design range with a standardized core | Projects prioritizing defined system requirements and installation flexibility | Existing fireplace whose fuel or heating function is being changed |
| Design flexibility | Usually greatest, subject to engineering and locally applicable requirements | Broad but bounded by the product family and approved configurations | Limited to available models, listed assemblies, and compatible finishes | Constrained by the existing opening, chimney, approved fit, and clearances |
| Structural implications | Commonly substantial; support must be designed for the assembly | May reduce weight relative to conventional masonry, but support still requires verification | Often lighter, although framing, venting, support, and clearances remain model-specific | Existing fireplace and chimney require evaluation; the appliance adds its own requirements |
| Site work | Extensive masonry, chimney, curing, and finish coordination | Kit assembly plus support, chimney or vent, refractory work, finish, and inspection | Unit installation, framing, venting, enclosure, finish, and inspection | Condition assessment, possible liner work, appliance installation, and commissioning |
| Heating role | An open design should not be assumed to provide efficient primary heat | Depends on the exact configuration; open models share many open-hearth limitations | Performance depends on the exact appliance | A compatible listed insert may improve useful room heat, but results remain model- and installation-specific |
Match the category to the goal
Architectural focal point: Site-built masonry generally provides the broadest control over proportion, material, opening shape, and integration with a room. Modular masonry can offer many of the same visual possibilities with a pre-engineered core. Both require coordination among structural support, chimney design, finish materials, and room layout.
Outdoor feature: Traditional and modular systems can support substantial outdoor designs, but exterior use must be approved for the exact system and materials. The project should account for water exposure, drainage, climate, wind, and proximity to nearby construction. A product photograph is not proof that a model is approved for an outdoor location.
Supplemental room heat: Start with performance requirements rather than appearance. A factory-built appliance or insert may provide a more defined heating function than an open masonry hearth, but comparison requires model-specific performance and installation information.
Primary heating: Do not assume an open masonry fireplace can carry this role. If dependable heat is central to the project, compare listed heating appliances or compatible inserts designed for that purpose and consider how heat will reach the rest of the home.
A modular kit is a middle path, not a shortcut around planning. Lighter components may reduce part of the structural burden or masonry labor, but they do not eliminate structural review, chimney or vent work, refractory materials, curing, facade installation, permits where required, or inspection.
Design, fuel, and configuration choices
Begin with fuel and the approved exhaust path because those decisions determine which configurations are actually available.
Choose the fuel before the facade
Wood: Wood storage, ash handling, local restrictions, and continuing chimney service are part of the ownership decision.
Natural gas: Gas configurations may include listed gas fireplaces, gas-log arrangements, or purpose-built modular systems. Burner approval, controls, gas supply, combustion-air provisions, damper configuration, and venting depend on the exact product. A gas log set should not be added merely because it physically fits the opening.
Propane: The burner, regulator, orifice, controls, supply system, and listing must permit propane.
Model-specific vent-free configurations: Some product families include vent-free modular options. Availability and acceptability depend on the exact model, room, instructions, and jurisdiction.
Select the approved vent or chimney for the exact system and fuel.
Choose the location
- Indoor main-floor installations may simplify support compared with upper floors, but the foundation or floor assembly, chimney route, and clearances still require evaluation.
- Upper-story installations can concentrate heavy loads and complicate the chimney path. Structural review should occur before products are ordered.
- Outdoor installations require systems and materials approved for exterior exposure, along with a design addressing water and climate.
- Indoor-outdoor and see-through arrangements require confirmation of approved locations, viewing sides, support, finish transitions, and venting.
Choose the viewing configuration
Available forms can include:
- Traditional rectangular openings
- Linear contemporary openings
- Rumford-style tall, shallow proportions
- See-through fireplaces
- Corner units
- Three-sided peninsula designs
- Four-sided designs
- Custom opening shapes and dimensions
A captured retail catalog included FireRock, Isokern, and Mason-Lite products across indoor, outdoor, wood, gas, propane, ventless, B-vent, modular, see-through, and Rumford-style categories. Those filters overlap and do not prove that every product supports every displayed fuel, location, venting method, or certification (masonry fireplace kit catalog).
Modular product lines also illustrate the available dimensional range. ARCAT reports multiple standard widths for traditional and linear Mason-Lite systems, along with custom widths and several viewing configurations. Because those are directory-reported product claims, confirm current sizes, fuels, certificates, drawings, and permitted configurations before relying on them (Mason-Lite product profile and resources).
Large openings and see-through or multi-sided arrangements may require additional coordination of support, chimney design, finish transitions, and adjoining construction. The exact implications should come from the selected system’s documents and the project’s structural and architectural plans.
Model-comparison checklist
For every candidate, record:
- Exact manufacturer and model number
- Rough opening and finished visible opening
- Approved fuel
- Required vent or chimney type
- Indoor, outdoor, or dual-location approval
- Single-sided, see-through, corner, or multi-sided configuration
- Approved floor and support assembly
- Hearth-protection requirements
- Required refractory materials and components
- Compatible damper, doors, screens, burner, and controls
- Permitted facade materials
- Current listing or certification for the exact configuration
- Installation-manual title and revision date
- Components included with the base unit
- Components purchased separately
A product-family or retailer page can help narrow the choices. It is not the final installation document.
What a masonry fireplace really costs
The supplied evidence does not support one reliable national installed-price range for every masonry fireplace. A compact outdoor kit on a prepared slab, a second-story modular fireplace, and a custom site-built fireplace with a tall chimney are not meaningfully comparable as one price category.
Use a scope-based worksheet instead.
| Cost area | Questions to include |
|---|---|
| Design | Are architectural drawings, fireplace design, chimney routing, and finish details included? |
| Fireplace core | Is the quote for site-laid masonry, a complete kit, or only a firebox? |
| Freight and handling | Does delivery include lift-gate service, staging, difficult access, or crane work? |
| Foundation and structure | Are excavation, footing, slab, floor reinforcement, framing, and engineering included? |
| Chimney or vent | Which liner, flue, chimney sections, supports, transitions, termination, and cap are included? |
| Refractory materials | Are firebrick, refractory mortar, smoke-chamber materials, and required insulation included? |
| Controls and opening | Are the damper, doors, screen, gas controls, or outside-air components included? |
| Labor | Does labor cover assembly, masonry, chimney work, gas work, carpentry, roofing, and finish trades? |
| Facade and hearth | Which brick, stone, tile, slab, grout, setting materials, and edge details are included? |
| Professional services | Are engineering, design review, manufacturer consultation, and commissioning included? |
| Government requirements | Who pays applicable permit, plan-review, inspection, and reinspection fees? |
| Site work | Are demolition, protection, disposal, restoration, landscaping, and cleanup included? |
| Commercial terms | Are taxes, allowances, escalation terms, change orders, and warranty responsibility clear? |
Why starting prices are misleading
The supplied retailer snapshot—whose exact capture date was not preserved—showed 53 of 76 displayed products in a $4,000-and-up filter bucket. Selected Isokern products displayed starting prices from $3,257 to $10,608. Because the capture date is unavailable and retailer data can change, treat these figures only as historical illustrations of kit pricing, not current quotes or installed-project estimates.
A starting price may exclude customization, chimney or vent components, freight, labor, foundation work, floor reinforcement, firebrick, mortar, facade materials, hearth materials, doors, engineering, permits, inspections, taxes, and site restoration. Even “complete kit” language should be checked against the bill of materials for the exact model.
Major cost variables can include:
- Restricted equipment or material access
- Fireplace opening size
- Chimney height and route
- One-sided versus see-through or multi-sided construction
- Upper-floor placement
- Demolition or retrofit work
- Custom stone, brick, slab, or tile
- Local labor rates
- Gas, electrical, roofing, or carpentry work outside the mason’s scope
- Local plan-review and inspection requirements
An advertised assembly time is also easy to misread. It may describe only the placement of precast components. It does not necessarily include engineering, approvals, excavation, foundation work, chimney construction, curing, refractory installation, facade work, roofing, inspection, or commissioning.
Compare bids on the same scope
Ask every bidder to identify:
- Manufacturer and model number
- Drawings and manual revision used
- Included and excluded materials
- Allowances and unit prices
- Foundation and structural scope
- Chimney or vent scope
- Roofing and flashing scope
- Gas and electrical scope
- Hearth and facade scope
- Permit and inspection responsibility
- Delivery, staging, protection, and cleanup
- Startup or commissioning procedure
- Warranty responsibility for the fireplace, chimney, finish, and labor
- Change-order process and pricing
Obtain itemized local bids. Do not multiply a retailer’s starting price by an assumed labor factor and treat the result as a project budget.
Structural support, venting, listings, and permits
Start planning with four project-specific questions:
- Which fireplace or appliance is being proposed?
- Which fuel will it use?
- Which chimney or vent path does that exact system permit?
- Which requirements has the local building or fire authority adopted for the project?
Building a surround first and choosing the fire system later can create structural, venting, and clearance conflicts.
Structural support
Traditional masonry fireplaces and chimneys can impose substantial concentrated loads. Depending on the design and existing building, a project may need a dedicated foundation, reinforced slab, engineered floor support, or another evaluated assembly.
Early structural review is particularly important for:
- Upper-story installations
- Installations over combustible floor construction
- Oversized openings
- See-through fireplaces
- Three- or four-sided configurations
- Tall or unusually routed chimneys
- Existing homes not originally designed for the proposed load
Mason-Lite states that second-story installation is possible with structural engineering. That is a manufacturer-specific statement, not approval for every fireplace, floor, or building. The same manufacturer presents traditional, linear, custom, vent-free, and outdoor modular product families, but each installation remains subject to the selected system’s current documents (Mason-Lite modular fireplace systems).
Likewise, a listed system described as suitable for installation on a combustible floor does not permit unrestricted placement. The complete approved support assembly, hearth protection, clearances, and specified components still apply.
Venting and chimney design
Confirm the complete route before ordering:
- Fireplace or appliance outlet
- Approved connector or transition
- Flue or vent type and size
- Supports and permitted offsets
- Penetrations through floors, ceilings, walls, or the roof
- Required separation from combustible construction
- Exterior chimney or chase construction
- Termination and cap
- Access for inspection and cleaning
A wood-burning fireplace, vent-free gas system, B-vent gas fireplace, and system using a listed factory-built chimney do not share interchangeable requirements. A component that fits physically is not necessarily approved.
Verify dimensions, clearances, permitted facade materials, hearth construction, fuel, chimney or vent components, and floor assembly against the exact model manual and approved project documents. General articles and retailer filters cannot establish those requirements.
Listings and certificates
References to UL, ANSI, CSA, PFS, NFPA, or similar standards may apply only to a particular model, fuel, chimney, floor assembly, or configuration. Ask the seller or installer to provide the current certificate and manual for the exact product—not merely a logo, directory statement, or catalog filter.
If those primary documents cannot be produced, do not treat a general product-family claim as proof that the proposed configuration is approved.
A practical contact sequence
- Hearth dealer or fireplace designer: Define the exact model, fuel, configuration, and required components.
- Qualified mason or trained installer: Confirm constructability, refractory work, facade, chimney scope, and sequencing.
- Structural engineer, when indicated: Evaluate foundations, floors, framing, openings, and unusual loads.
- Local building or fire official: Determine which permits, plans, inspections, and local restrictions apply.
- Chimney professional, as applicable: Evaluate an existing chimney, liner, draft path, service access, and condition.
Permit and inspection obligations vary by jurisdiction and project. Confirm them directly with the authority having jurisdiction. This article cannot replace current product instructions, certificates, engineering, approved plans, or locally adopted requirements.
Maintenance, inspection, and safer operation
Inspection and cleaning are separate decisions.
An inspection evaluates the condition and suitability of the fireplace and chimney system. Cleaning removes creosote, soot, debris, nests, or other deposits and obstructions. A system may need inspection without cleaning, or cleaning followed by further evaluation. Cleaning frequency depends on use, deposits, blockage, fuel, condition, appliance instructions, and any applicable standard.
Several supplied homeowner and chimney-service guides recommend annual professional inspection. Woodland Direct’s guide, for example, recommends yearly professional service and periodic owner observations; that source recommends both inspection and cleaning, but the evidence does not establish annual cleaning as a universal requirement for every system (masonry chimney inspection guidance).
What a homeowner can check
A homeowner’s role should be limited to safely accessible observations. Concealed liners, smoke chambers, internal blockages, and possible prior fire damage may require cameras, specialized tools, and training.
Ground-level interior checklist
With the fireplace cold and unused:
- Look for cracked, loose, displaced, or missing firebrick.
- Check visible mortar joints for gaps or erosion.
- Note fallen tile, mortar, or masonry fragments.
- Operate a wood-fireplace damper and note whether it moves freely and opens fully.
- If gas equipment is present, do not alter the damper position or restraint; consult the appliance instructions.
- Use a light to observe only the safely visible flue area.
- Check doors, screens, frames, and accessible seals for damage.
- Look for rust on the damper or other metal components.
- Note water staining, efflorescence, peeling finishes, or damp material.
- Check for visible debris or nesting material.
- Record persistent smoky, musty, or animal odors.
- Note smoke spillage or repeated difficulty establishing draft.
Smoke entering the room, damaged flue material, water intrusion, rusted components, and visible blockages are among the warning signs identified in professional-inspection guidance.
Exterior checklist—from the ground
Use ordinary ground-level observation or binoculars to look for:
- Missing, cracked, or flaking brick or stone
- Open or washed-out mortar joints
- A loose or visibly damaged cap
- Visible crown cracks or displaced sections
- Apparent flashing gaps or staining near the roof intersection
- Leaning, bulging, buckling, or separation from the building
- Fallen fragments around the chimney base
Do not climb onto a roof merely to improve the inspection view. Roof access introduces a separate fall hazard, while roof-level diagnosis may require equipment and trade knowledge. Refer inaccessible conditions to an appropriately equipped professional.
Creosote and wood-burning operation
Creosote is a flammable residue associated with wood combustion. Its amount and character vary with fuel, fire conditions, draft, and system design. Visible accumulation, suspected blockage, or heavy use calls for professional assessment and removal rather than reliance on an improvised chemical treatment.
For a wood fire:
- Use appropriate dry, seasoned wood.
- Open the damper fully before lighting and keep it open during the fire.
- Avoid overloading the firebox.
- Use a suitable screen where required.
- Supervise the fire.
- Stop using the fireplace if smoke persistently enters the room.
These practices are also reflected in chimney-maintenance guidance that recommends seasoned wood, an open damper, moderate loading, a screen, and continuous supervision (wood-burning and chimney-maintenance guidance).
Inspection scope may need to increase after a suspected chimney fire, major storm, earthquake, property transfer, fireplace modification, or persistent performance problem. One inspection-service guide describes internal video scanning as part of a more detailed evaluation in several of these circumstances, although the governing scope should be determined from the system’s condition and any applicable inspection standard (discussion of chimney inspection scopes).
Keep inspection reports, photographs, invoices, permits, model information, and repair records. This history can help future professionals distinguish a recurring leak from a new problem and support decisions during renovations or property transactions.
Damage warning signs and when to stop using the fireplace
A visible symptom rarely proves a single cause. Use this table for triage, not remote diagnosis.
| Symptom | Possible causes | Urgency | Stop use? | Professional to contact |
|---|---|---|---|---|
| Cracked or missing firebrick or mortar | Heat exposure, impact, unsuitable material, movement, or deterioration | Prompt evaluation if loose, deep, widening, or recurring | Yes if material is loose or missing, or damage appears significant | Chimney professional or fireplace mason |
| Spalling brick or mortar | Moisture exposure, freeze-thaw deterioration, or material failure | Prompt, especially if fragments are falling | Yes if pieces are falling or the chimney appears unstable | Mason and chimney professional |
| Rusted damper or metal components | Water entry, condensation, or prolonged moisture exposure | Schedule diagnosis; prompt if operation is impaired | Yes if a wood-fireplace damper cannot open fully or a component is failing | Chimney professional |
| Indoor water stains or peeling finishes | Cap, crown, flashing, joint, porous masonry, roof, or condensation problem | Prompt if active or extensive | Stop if water is entering the firebox or liner damage is suspected | Chimney professional, mason, or roofer as diagnosis indicates |
| Persistent fireplace odor | Moisture, deposits, animal material, blockage, or airflow problem | Schedule inspection | Stop if paired with smoke entry, suspected blockage, or suspected fire damage | Chimney professional |
| Animal sounds or nesting debris | Open or damaged cap, nest, or flue blockage | Prompt | Yes until the vent path is confirmed clear | Chimney or wildlife professional |
| Poor draft or difficulty sustaining a fire | Blockage, flue condition, house-pressure effects, weather, design, or combustion-air problems | Prompt if persistent | Yes if smoke spills into the room | Chimney or hearth professional |
| Smoke entering the room | Damper problem, blockage, draft failure, flue defect, house-pressure effects, or system mismatch | Urgent | Yes | Chimney or hearth professional |
| Falling tile or masonry fragments | Liner deterioration, mortar failure, spalling, movement, or prior damage | Urgent | Yes | Chimney professional and mason; engineer if movement is suspected |
| Leaning, bulging, or buckling chimney | Foundation movement, structural failure, severe deterioration, or separation | Urgent | Yes | Structural engineer and qualified mason |
| Suspected chimney fire | Possible concealed liner, mortar, or masonry damage | Urgent | Yes | Emergency services if active; chimney professional before reuse |
| Major water intrusion | Failed weather protection, roof-interface damage, masonry deterioration, or a liner-related problem | Urgent | Yes until evaluated | Chimney professional, mason, and roofer as indicated |
Spalling means masonry is flaking or breaking away. Moisture entering brick or mortar can weaken it; in climates where absorbed water freezes, repeated freeze-thaw cycling can contribute to further deterioration. Rust and damaged finishes may also indicate water exposure, but they do not identify the source. Water may enter at the cap, crown, flashing, joints, porous masonry, roof transitions, or another location (masonry moisture and freeze-thaw guidance).
Possible repairs include repointing, cap or crown work, flashing repair, liner work, partial rebuilding, or broader reconstruction. The correct response depends on diagnosis. A cracked joint does not automatically require rebuilding, and a stain does not automatically call for sealant.
Identify and repair defects and the water path before considering a compatible vapor-permeable masonry water repellent. Exterior paint or a generic film-forming clear sealer is not a universal waterproofing solution; commercial masonry-maintenance guidance warns that coatings that trap moisture may contribute to further damage. Product compatibility, preparation, climate, and masonry condition all matter.
Frequently asked questions
Is a modular masonry fireplace kit a real masonry fireplace?
Yes, in the broad sense: it uses manufactured masonry components assembled on-site. More precisely, it is a modular precast masonry fireplace. It differs from both a fully site-built fireplace laid from individual masonry units and a factory-built metal fireplace.
That distinction matters because the kit must be installed as its engineered system requires. It may still need evaluated structural support, a specified chimney or vent, firebrick and mortar, approved finishes, permits where applicable, and inspection.
Can a masonry fireplace be installed on a second story or combustible floor?
Sometimes, but not by assumption. The floor must support the complete assembly, and the exact fireplace system must permit the proposed floor construction and configuration.
A manufacturer’s statement that a system can be installed on an upper story with structural engineering is product-specific. Likewise, directory-reported combustible-floor or multistory approvals must be checked against the current certificate, manual, and approved plans for the selected model.
“Approved for a combustible floor” does not waive hearth protection, clearances, structural support, or complete-assembly requirements.
Is an open masonry fireplace an efficient way to heat a house?
It should not be assumed to be an efficient primary heating system. An open fireplace can provide nearby radiant warmth and ambiance, but the draft also moves room air into the fireplace and up the chimney. Actual performance depends on the design, operation, house pressure, fuel, doors, and other variables.
For useful heat, compare the open hearth with a compatible listed insert or another listed heating appliance. An insert may improve room-heat delivery, but compatibility, liner requirements, clearances, chimney condition, and rated performance must be evaluated for the specific installation.
Does a masonry fireplace chimney need to be cleaned every year?
Not necessarily. Inspection and cleaning are different decisions. Several supplied guides recommend annual professional inspection, while some commercial sources also recommend annual cleaning. The evidence does not establish annual cleaning as universally necessary regardless of deposits, use, condition, appliance instructions, or applicable standards.
A lightly used system may still need inspection because of water, animals, or deterioration. A heavily used wood fireplace may need cleaning before a year has passed. Cleaning should be based on the system’s measured condition and applicable requirements, not the calendar alone.
What signs mean I should stop using my masonry fireplace?
Stop use and arrange professional evaluation after:
- Persistent smoke entry
- A suspected chimney fire
- Visible leaning, bulging, or buckling
- Falling brick, mortar, or flue-tile fragments
- Suspected liner damage
- Major water entry into the firebox or flue
- A wood-fireplace damper that will not open fully
- A known or suspected blockage
- Significant loose or missing firebox material
Do not resume fireplace use after a suspected chimney fire until the fireplace-and-chimney system has been evaluated.
A practical decision sequence
For a new project:
- Identify whether the proposed system is site-built masonry, modular masonry, factory-built, or an insert.
- Decide whether the main goal is ambiance, architectural presence, supplemental warmth, or dependable heating.
- Select the fuel and the approved chimney or venting approach together.
- Verify structural support, floor construction, clearances, and model-specific listings.
- Build an itemized total-project budget rather than relying on a kit or firebox price.
- Involve the appropriate installer, mason, structural engineer, chimney professional, and local building or fire official before ordering.
For an existing fireplace, persistent smoke, structural movement, falling masonry, major leaks, suspected liner damage, blockage, or evidence of a chimney fire should pause use until the complete fireplace-and-chimney system has been evaluated.